
Address
3502 Baybrooke Drive W, Wilson, NC
Price
$ 280,000
Property Attributes
- MLS#10156499
- TypeSingle Family
- Listing Status Active
- CountyWilson
- CityWilson
- NeighborhoodWalkers Trace
- Zip27893
- StyleTraditional
- Year Built2001
- Price$ 280,000
- Bedrooms3
- Full Bathrooms2
- Half Bathrooms0
- Sqr Footage1576
- Lot Size0.31 Acres
Data Source:
Triangle MLS (TMLS)
Property Description
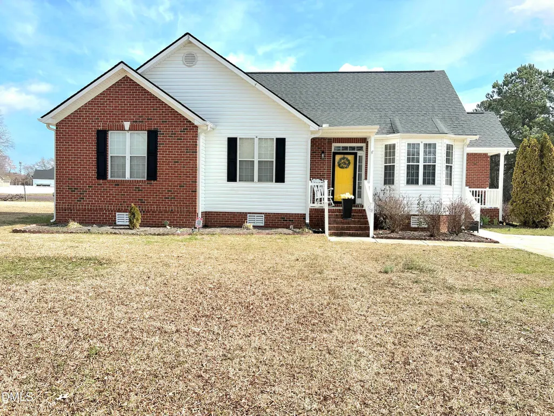
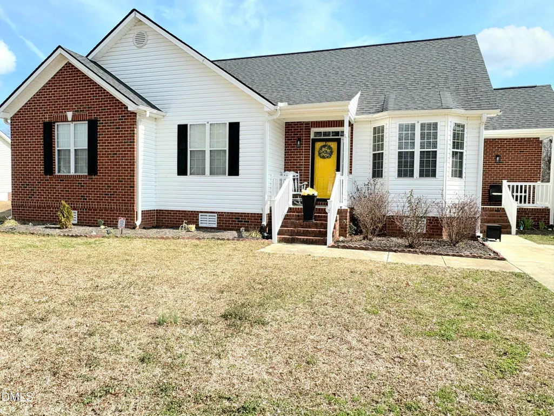
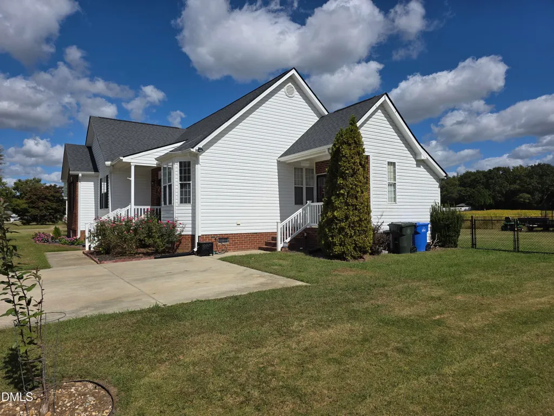
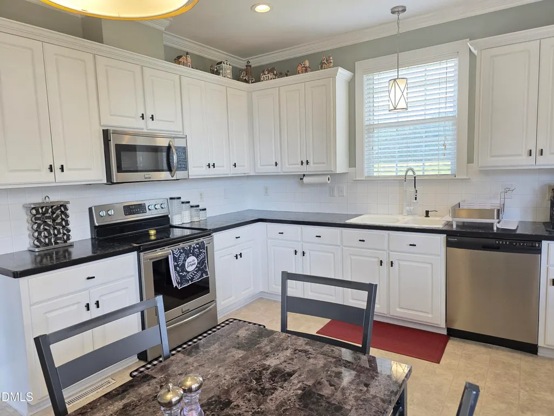
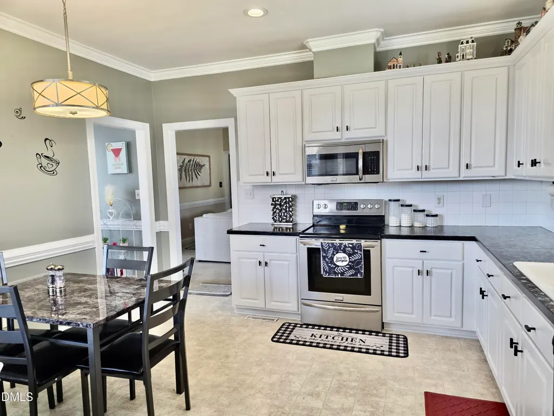
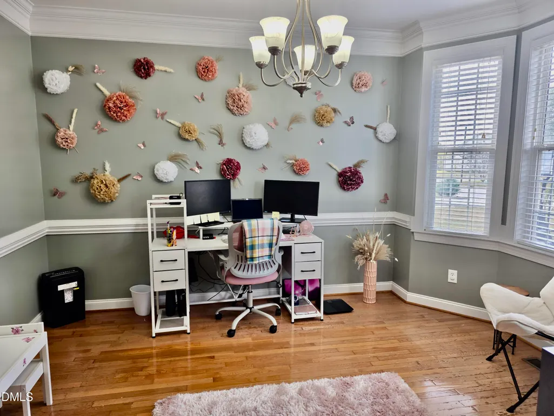
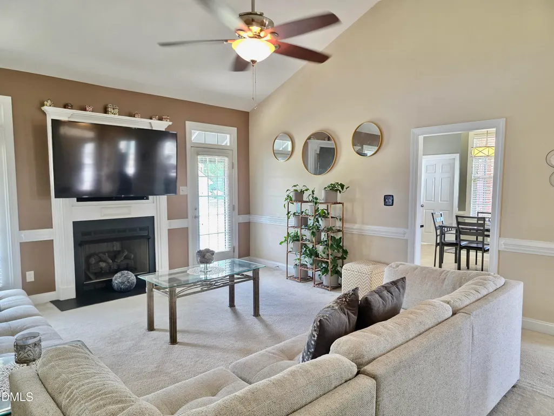
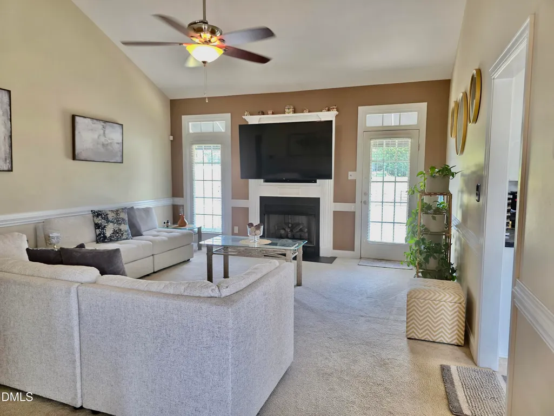
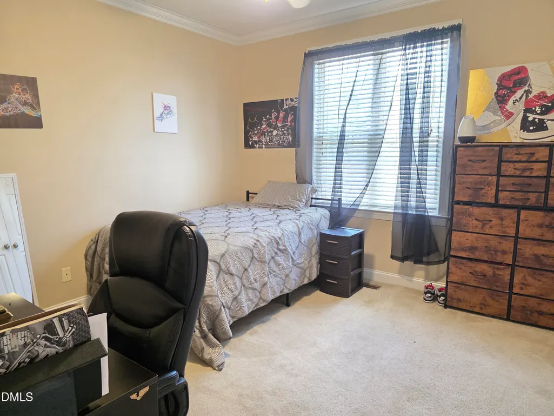
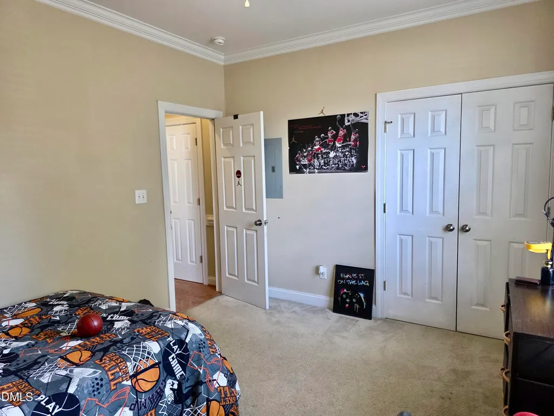
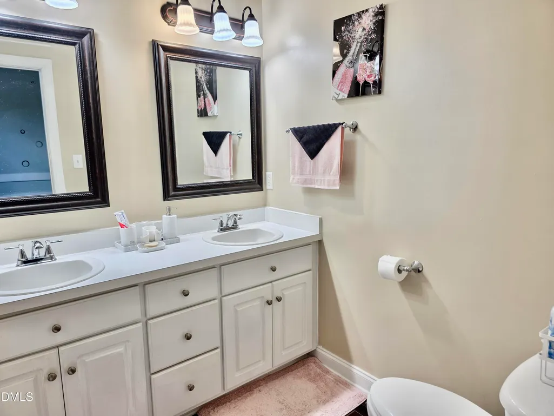
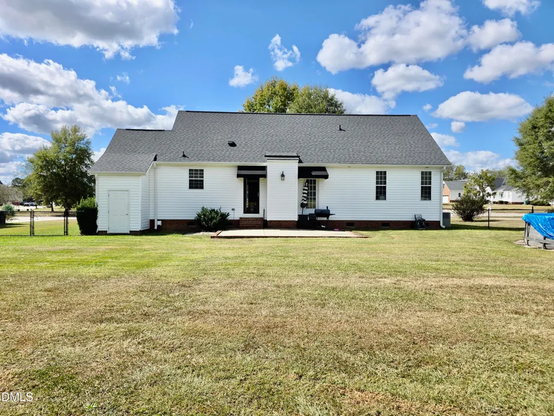
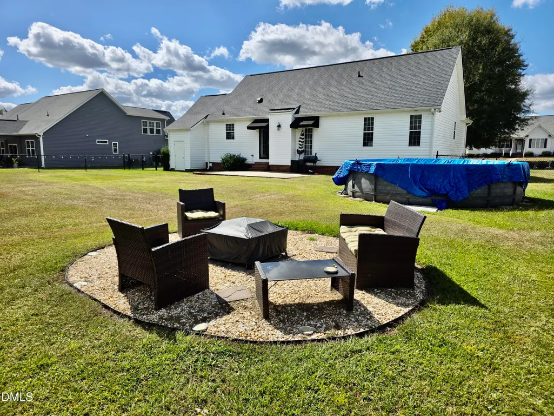
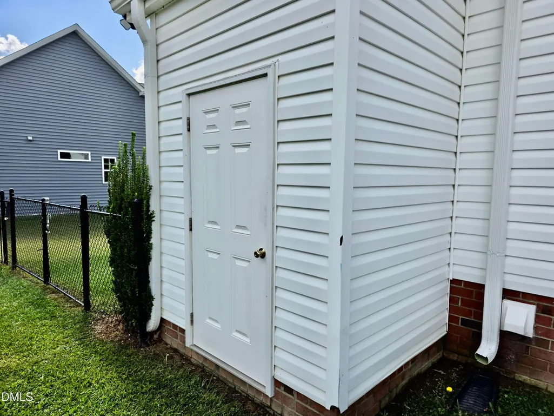
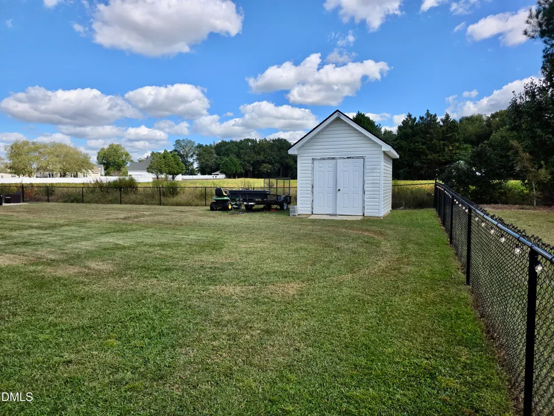
Welcome Home to 3502 Baybrooke Dr W in Wilson! This beautifully maintained 3-bedroom, 2-bath home is full of charm and comfort. The spacious living area flows seamlessly into the kitchen and dining space, making it perfect for everyday living, hosting family and friends, or simply enjoying time at home. Need extra flexibility? The dining room can easily be transformed into a home office, playroom, or bonus flex space to fit your lifestyle. Step outside into your own private retreat featuring a fenced backyard, cozy firepit lounge area, and plenty of room to relax or entertain. Plus, you'll love the added convenience of a storage shed and outdoor utility closet for extra storage space. Located in a well-established neighborhood just off the 264 Bypass, this home offers an easy commute to both Greenville and Raleigh while keeping you close to shopping, dining, and schools. Buyer Incentives Available! Receive a $2,500 lender credit toward closing costs PLUS a $600 appraisal credit when under contract by 5/31 with the use of the preferred lender. This one truly has it all -- don't miss your chance to call it home!
| Elementary School | Middle School | High School |
|---|---|---|
| Wilson - John W Jones Elementary Elementary School | Wilson - Forest Hills Middle Middle School | Wilson - James Hunt High High School |
| Price History | |
|---|---|
| 8/19/2026 | Listed $280,000 |
General Features
| Sewer | Community Sewer |
|---|---|
| Heating | Central |
| Cooling | Central Air,Heat Pump |
| Utilities | Septic Available,Water Available |
| Roof | Shingle |
| Appliances | Dishwasher,Disposal,Electric Range,Microwave,Refrigerator,Water Heater |
| Patio/Porch Features | Patio,Porch |
| Architectural Style | Traditional |
| Construction Materials | Brick,Vinyl Siding |
| Year Built | 2001 |
| Stories Count | 1 |
| Levels | One |
| Property Subtype | Single Family Residence |
| County | Wilson |
| New Construction | false |
| Property Type | Residential |
| HOA | false |
| Attached Garage | false |
| Subdivision Name | Walkers Trace |
| Garage Y/N | false |
| Other Structures | Shed(s),Storage |
| Total Rooms | 9 |
| Full Baths | 2 |
| Status | Active |
| Directions | Directions from the bypass to 3502 Baybrooke Dr W: Take the exit for Airport Blvd off the bypass Turn onto Airport Blvd Turn right onto Forest Hills Rd Continue straight, then turn right onto Baybrooke Dr W The home will be on your right -- 3502 Baybrooke Dr W |
| High School | Wilson - James Hunt High |
| City | Wilson |
| Senior Community Y/N | false |
| Lot Size Units | Acres |
| Lot Size Square Feet | 13504 |
| Elementary School | Wilson - John W Jones Elementary |
| Tax Annual Amount | 3033.94 |
| Middle/Junior High School | Wilson - Forest Hills Middle |
| Structure Type | House |
| Standard Status | Active |
Interior Features
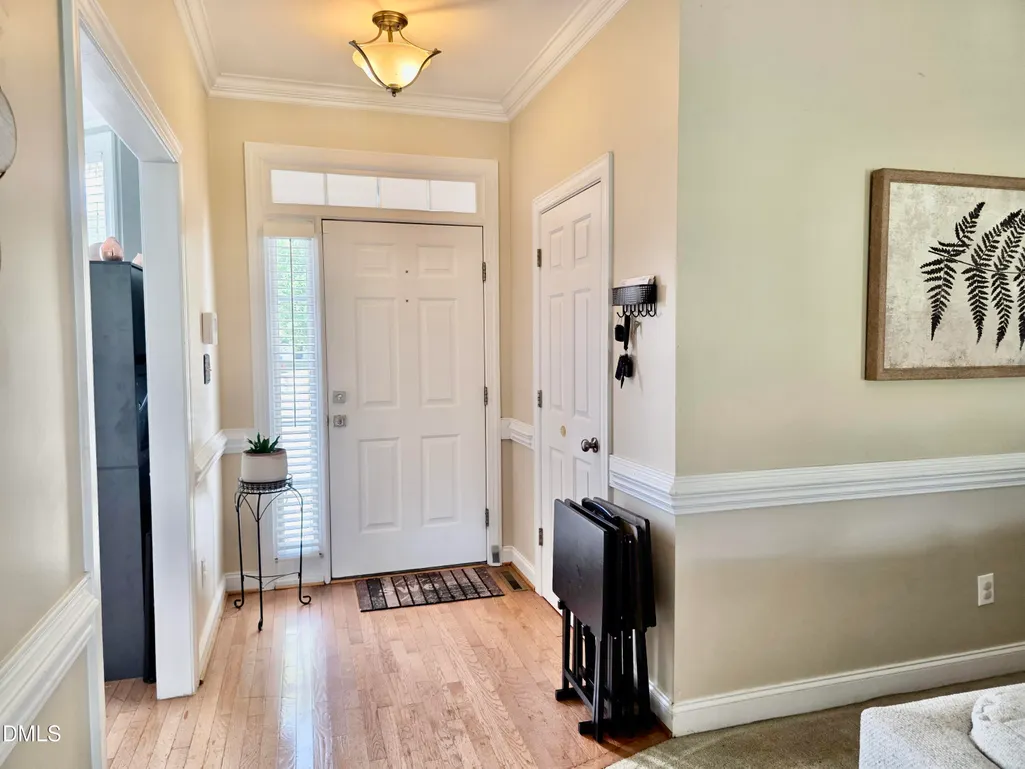
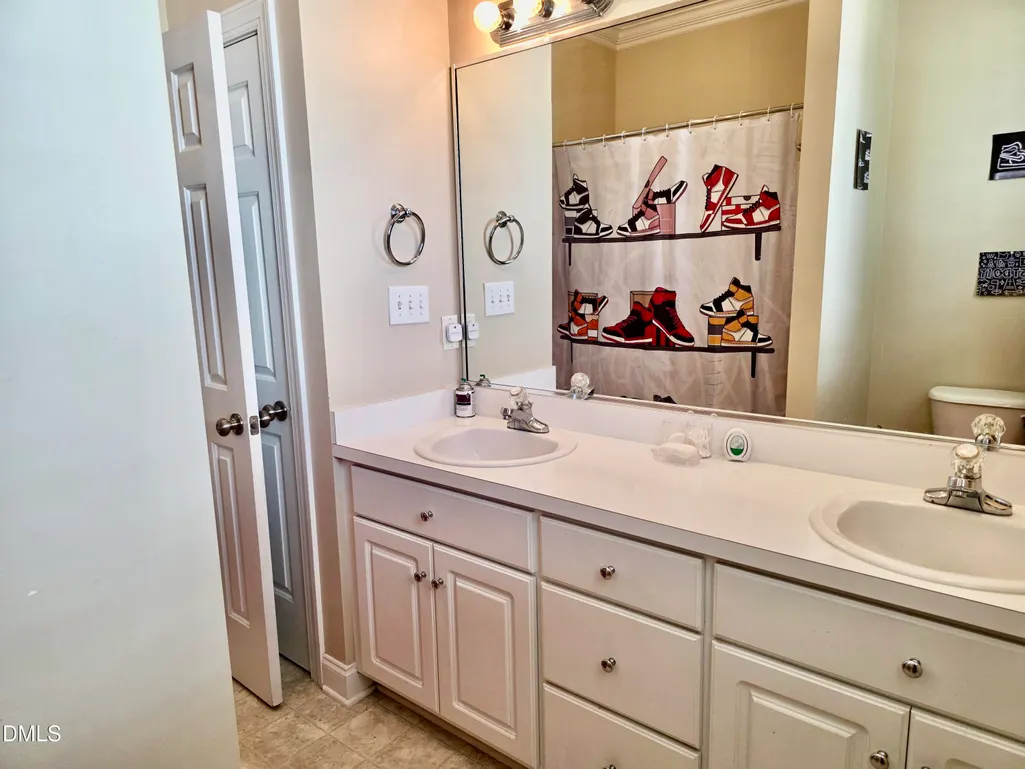
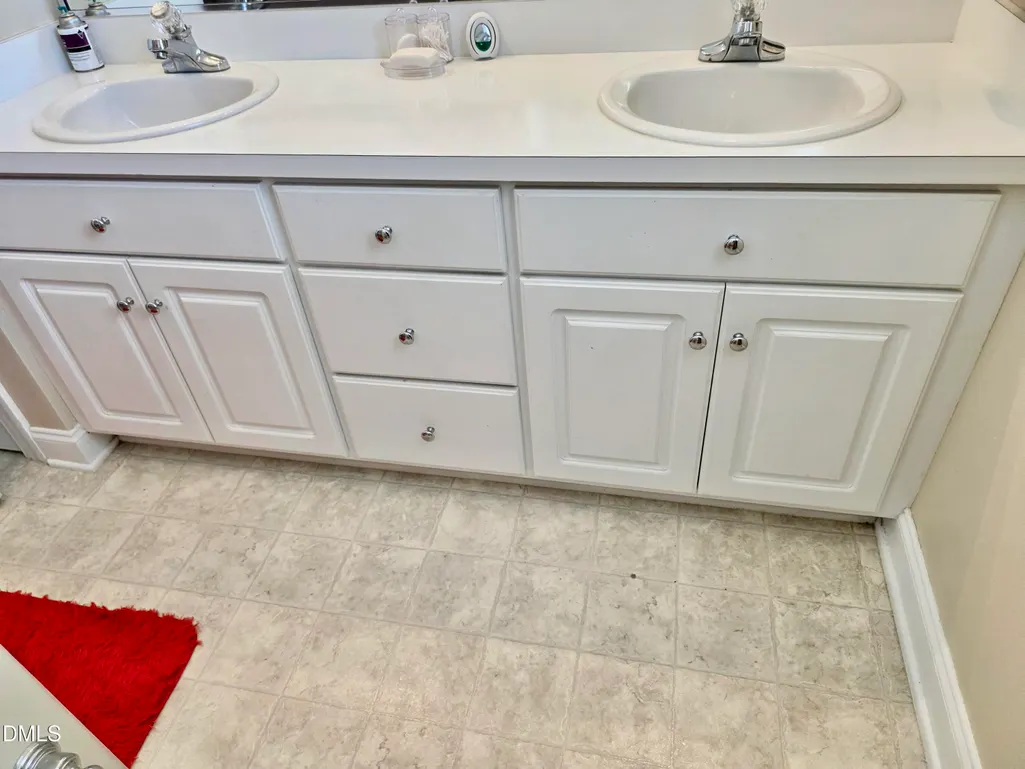
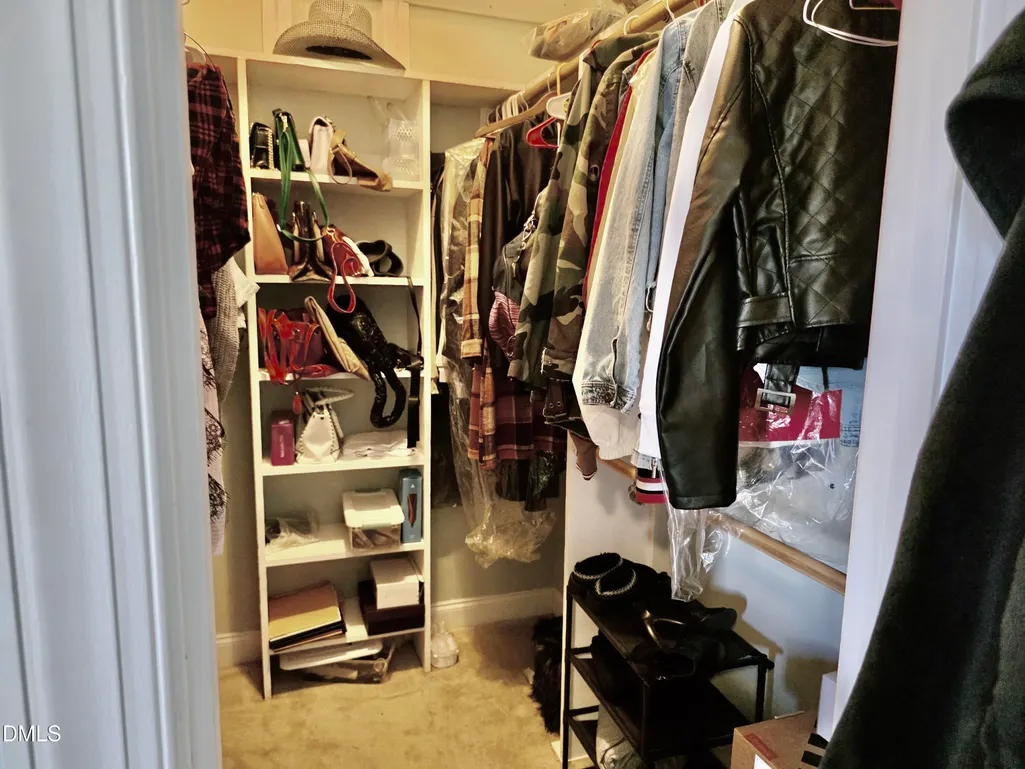
| Interior Amenities | Ceiling Fan(s),Double Vanity,Eat-in Kitchen,Entrance Foyer,High Speed Internet,Kitchen/Dining Room Combination,Pantry,Smooth Ceilings,Storage,Walk-In Closet(s),Walk-In Shower |
|---|---|
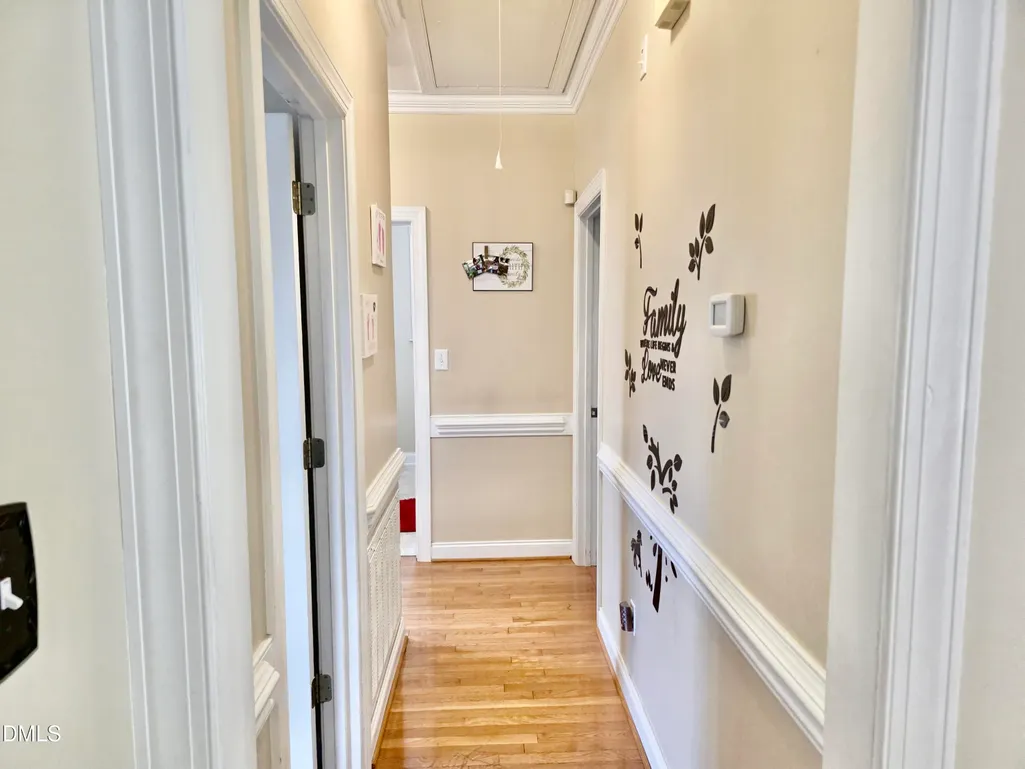
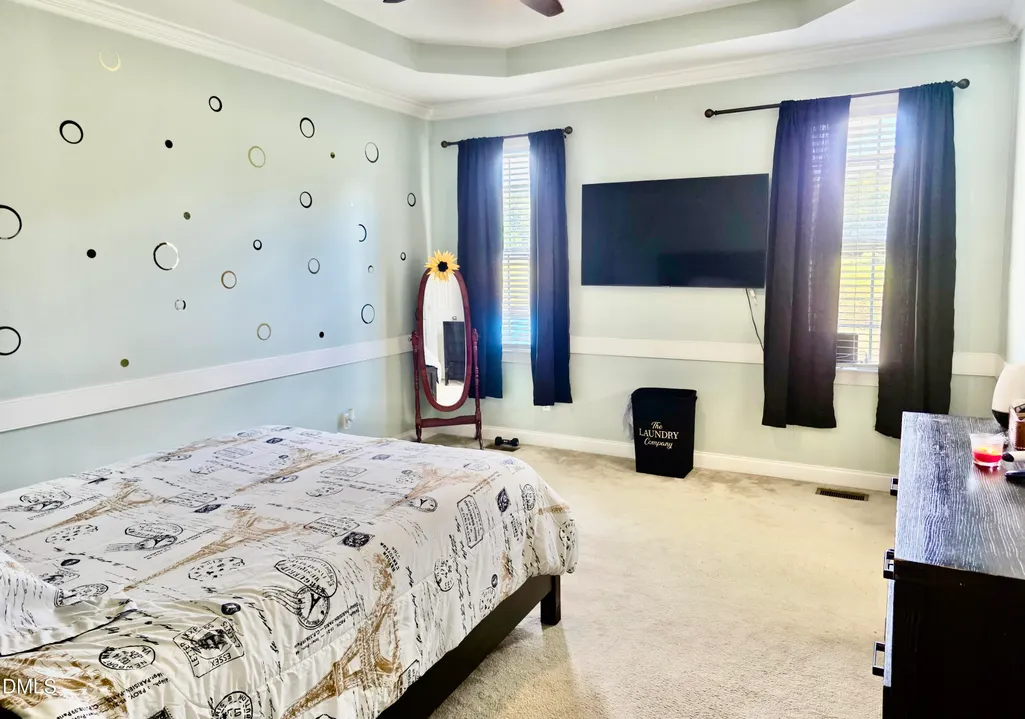
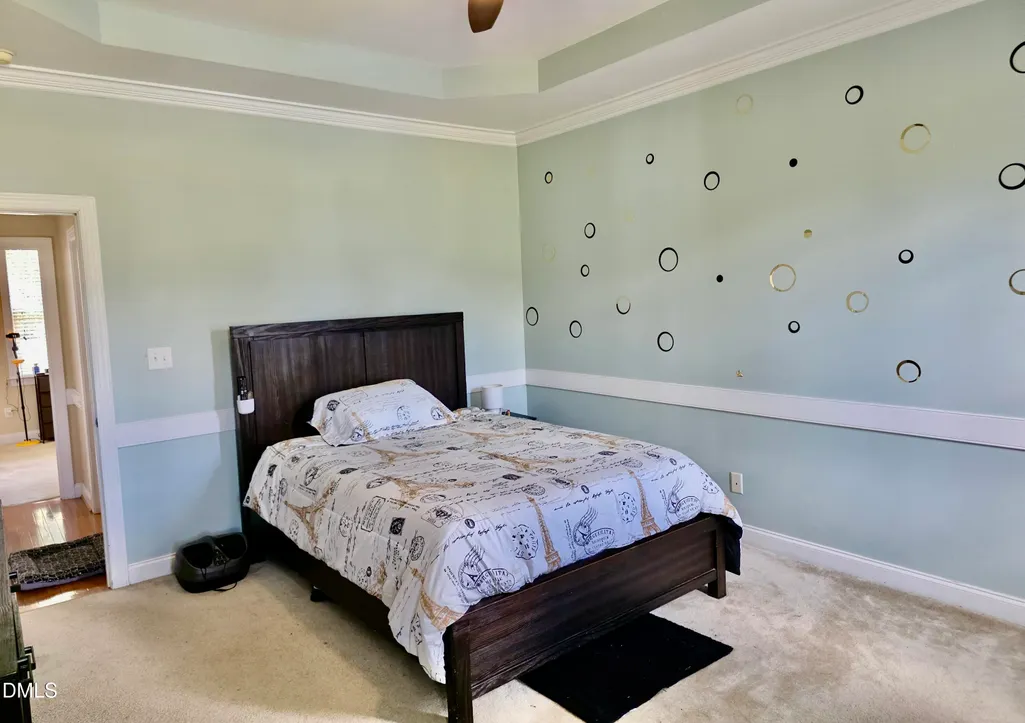
| Flooring | Carpet,Laminate,Wood |
| Total Fireplaces | 1 |
| Fireplace Features | Living Room |
| Air Conditioning Y/N | true |
| Heating Y/N | true |
| Window Features | Blinds |
| Fireplace Y/N | true |
| Above Grade Finished Area | 1576 |
| Laundry Features | Electric Dryer Hookup,Washer Hookup |
| Total Bedrooms | 3 |
| Total Baths | 2 |
Exterior Features
| Exterior Amenities | Fire Pit,Storage |
|---|---|
| Fencing | Fenced |
| Parking Features | Concrete,Driveway |
| Lot Features | Back Yard,Front Yard,Interior Lot,Landscaped |
| Water Source | Community Water |
| Lot Size Area | 0.31 |
| Foundation Details | Crawlspace |
| Building Area Total | 1576 |
| Lot Size Acres | 0.31 |
| Road Surface Type | Paved |
Amenities
- Foreclosure
- Views
- Short Sale
- New Construction
- Adult 55+
- Lease To Own
- No HOA Fees
- Furnished
- Primary On Main
- Air Conditioning
- Seller Finance
- Green
- Fixer Upper
- Horse
- Golf
- Fireplace
- Deck
- Garage
- Basement
- Pool
Property vs Single Family Average in 27893
Price
Year Built

 © 2026 Longleaf Pines Association of Realtors MLS. All Rights Reserved. IDX information is provided exclusively for consumers' personal, non-commercial use and may not be used for any purpose other than to identify prospective properties consumers may be interested in purchasing. Information deemed reliable but not guaranteed. Properties marked with the IDX icon are provided courtesy of the Longleaf Pines Association of Realtors MLS, Inc., Internet Data Exchange (IDX).
