
Address
3005 Yorkmont Court, Apex, NC
Price
$ 565,000
Property Attributes
- MLS#10168678
- TypeSingle Family
- Listing Status Active
- CountyWake
- CityApex
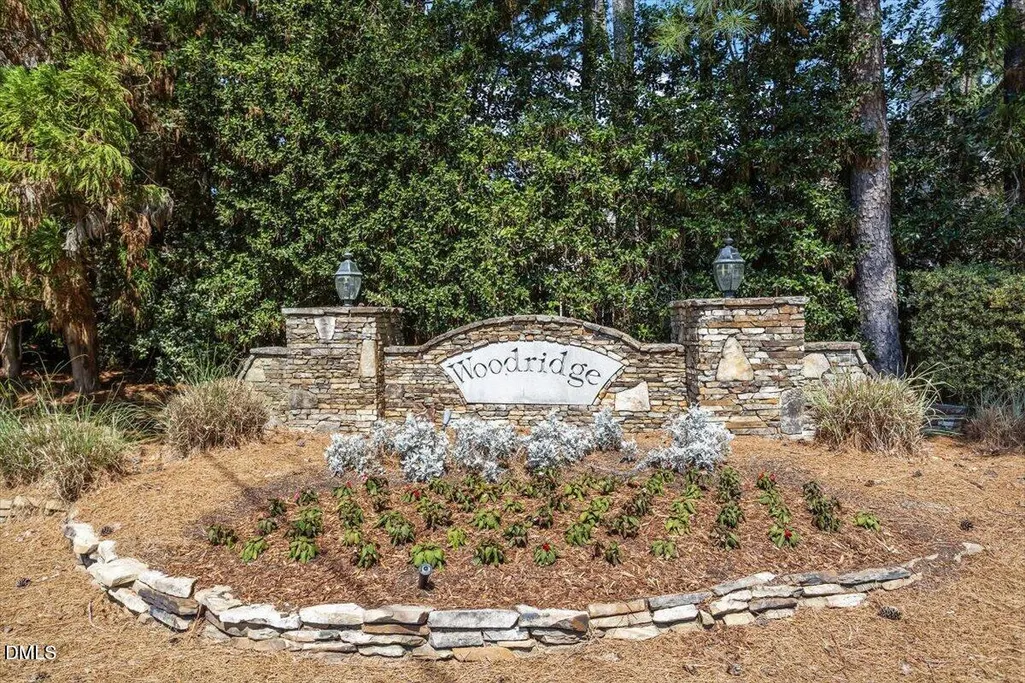
- NeighborhoodWoodridge
- Zip27502
- StyleTraditional, Transitional
- Year Built1999
- Price$ 565,000
- Bedrooms4
- Full Bathrooms2
- Half Bathrooms1
- Sqr Footage2309
- Lot Size0.25 Acres
Data Source:
Triangle MLS (TMLS)
Property Description
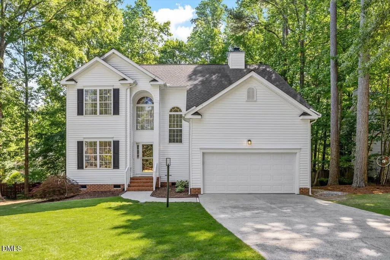
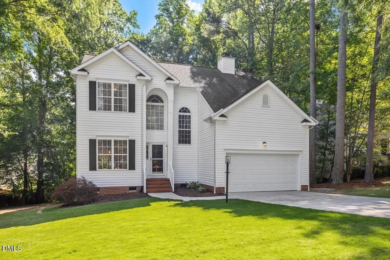
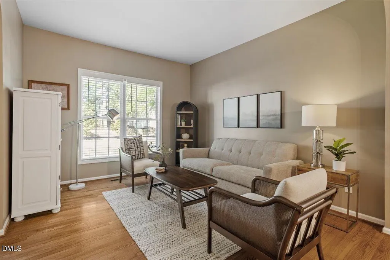
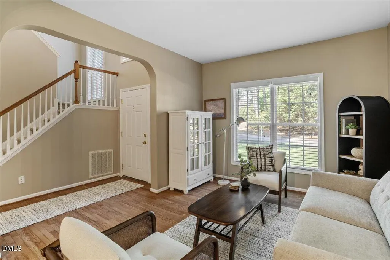
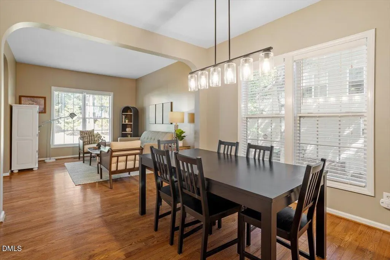
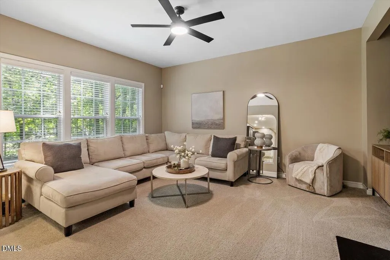
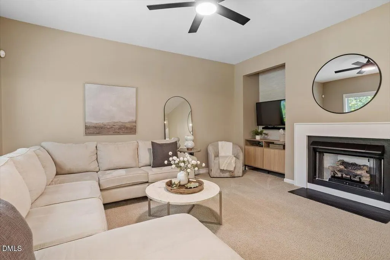
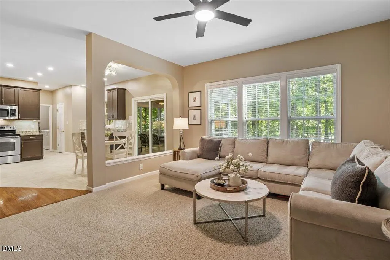
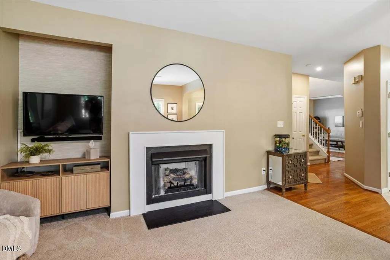
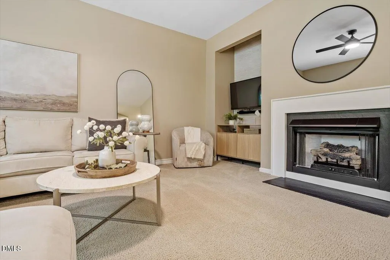
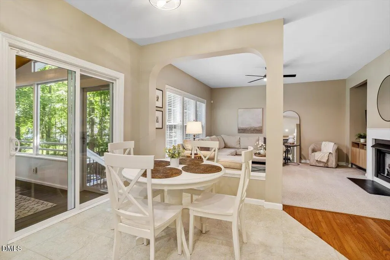
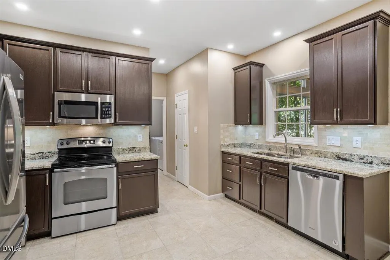
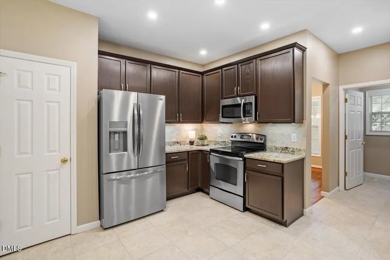
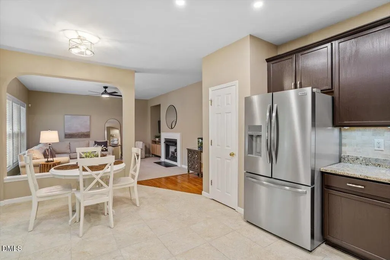
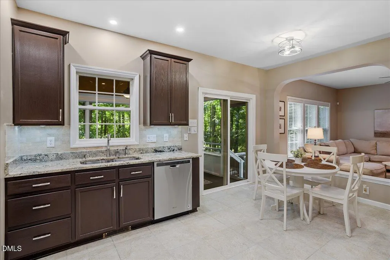
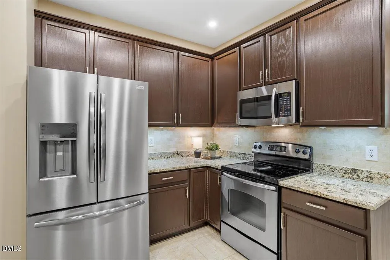
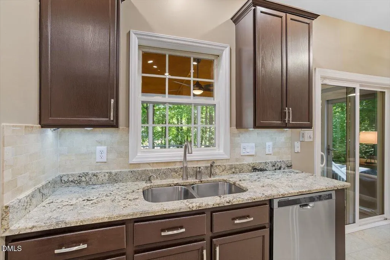
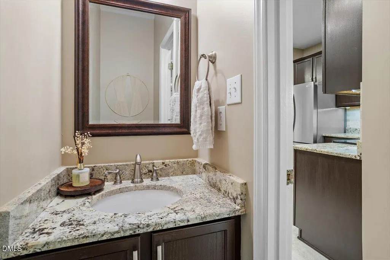
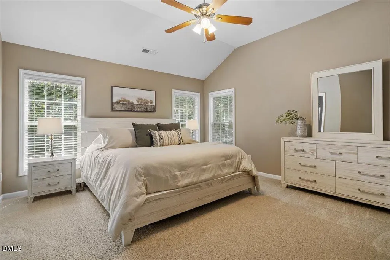
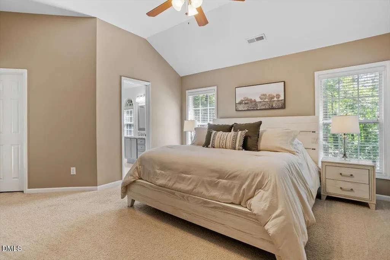
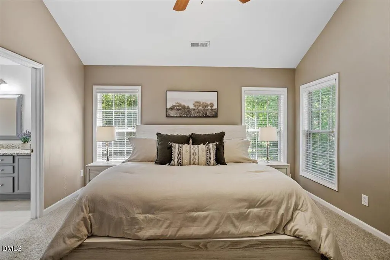
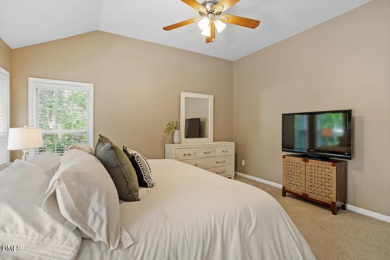
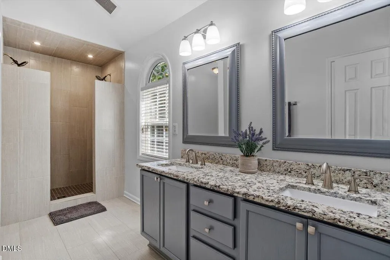
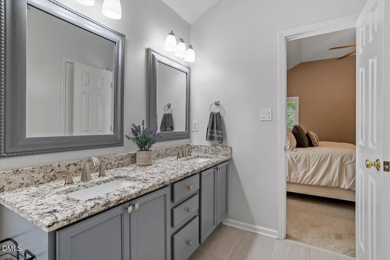
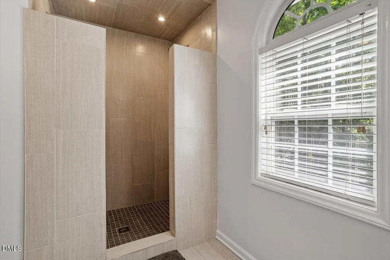
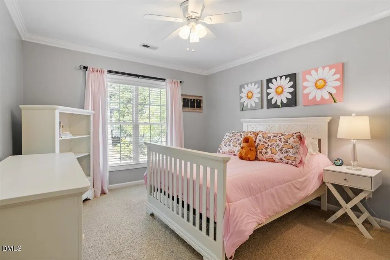
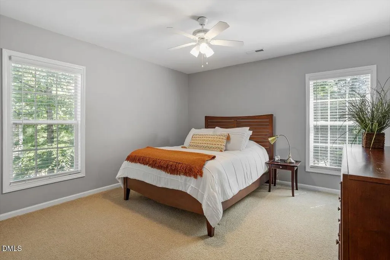
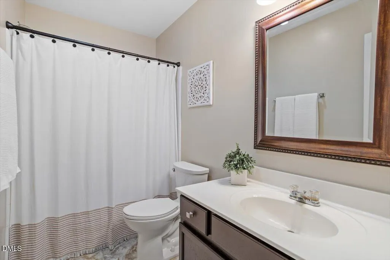
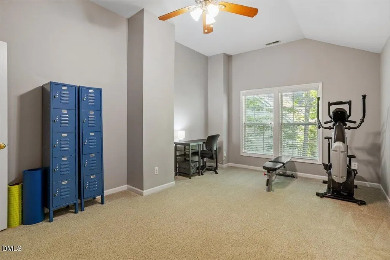
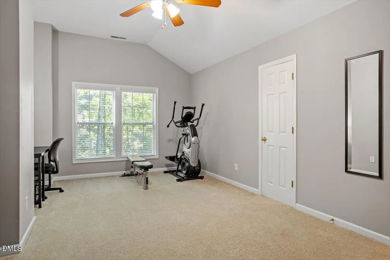
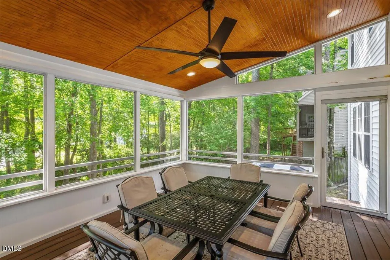
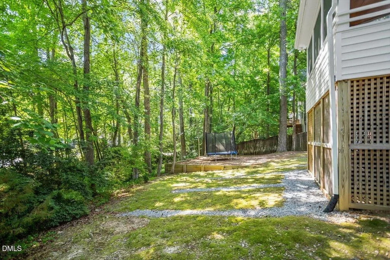
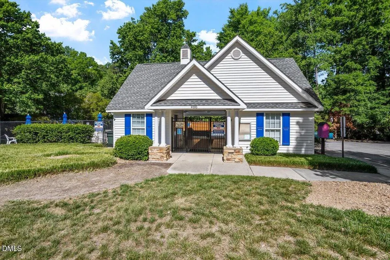
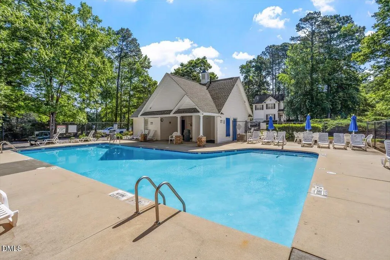
Home is back on market at no fault of the sellers. Inspected with invoiced repairs and ready for a new buyer! Beautifully maintained home on a serene cul-de-sac in coveted Apex location. A grand two-story foyer welcomes you home. Hardwood floors throughout most of the main level. A cozy formal living room offers the perfect space for a main level home office, while the separate dining room is ideal for hosting gatherings and special occasions. The beautiful and functional kitchen showcases tile floors, granite countertops, brick-laid tile backsplash, and stainless steel appliances including a built-in microwave and 4-burner electric range, all open to a sunny breakfast nook and large family room with gas fireplace for effortless everyday living and entertaining. The lovely primary suite features soaring ceilings, walk-in closet, and an updated en-suite bath with dual vanity, granite countertops, oversized dual-head shower, and opulent tile work. Ample-sized secondary bedrooms share an updated hall bath, while the fourth bedroom could easily function as a large bonus room. Enjoy outdoor living on the stunning screened porch and grill deck with high-end Trex decking overlooking the beautiful natural backyard with mature landscaping. Incredible location close to Beaver Creek, Publix Pointe shopping, major highways, top-rated schools, and charming downtown Apex. Excellent community swimming pool!
| Elementary School | Middle School | High School |
|---|---|---|
| Wake - Olive Chapel Elementary Elementary School | Wake - Lufkin Road Middle Middle School | Wake - Apex Friendship High High School |
| Price History | |
|---|---|
| 8/19/2026 | Listed $565,000 |
General Features
| Sewer | Public Sewer |
|---|---|
| Heating | Forced Air |
| Cooling | Central Air |
| Utilities | Electricity Connected,Natural Gas Connected,Sewer Connected,Water Connected |
| Roof | Shingle |
| Appliances | Dishwasher,Disposal,Electric Range,Microwave,Range,Stainless Steel Appliance(s),Water Heater |
| Zoning | MD |
| HOA Fee | 37.5 |
| Garage Spaces | 2 |
| Association Fee Includes | Storm Water Maintenance |
| Patio/Porch Features | Deck,Screened |
| Architectural Style | Traditional,Transitional |
| Construction Materials | Vinyl Siding |
| Year Built | 1999 |
| Stories Count | 2 |
| Levels | Two |
| Property Subtype | Single Family Residence |
| Community Features | Pool |
| Assoc Fee Paid Per | Semi-Annually |
| County | Wake |
| New Construction | false |
| Property Type | Residential |
| Association Amenities | Pool |
| HOA | true |
| Attached Garage | true |
| Subdivision Name | Woodridge |
| Garage Y/N | true |
| Total Rooms | 15 |
| Full Baths | 2 |
| Status | Active |
| Directions | From US 64 and Hwy 55 - Go South on 55 towards downtown Apex. Turn Right (West) on Olive Chapel Rd. Go 1.5 miles & Turn Rt into Woodridge Subdivision on Winecott. Turn Right on Yorkmont Ct. |
| High School | Wake - Apex Friendship High |
| City | Apex |
| Senior Community Y/N | false |
| Lot Size Units | Acres |
| Lot Size Square Feet | 10890 |
| Elementary School | Wake - Olive Chapel Elementary |
| Tax Annual Amount | 4598.5 |
| Middle/Junior High School | Wake - Lufkin Road Middle |
| Virtual Tour | https://player.vimeo.com/progressive_redirect/playback/1194495372/rendition/1080p/file.mp4%20%281080p%29.mp4?loc=external&log_user=0&signature=ffcbec1d9f40f88edd864b7e9f2761df67a8b3e6834c97dfbfbf21c236eda32c |
| Structure Type | Site Built |
| Standard Status | Active |
Interior Features
| Interior Amenities | Bathtub/Shower Combination,Cathedral Ceiling(s),Ceiling Fan(s),Double Vanity,Eat-in Kitchen,Entrance Foyer,Granite Counters,High Ceilings,Living/Dining Room Combination,Open Floorplan,Recessed Lighting,Shower Only,Smooth Ceilings,Walk-In Closet(s),Walk-In Shower |
|---|---|
| Flooring | Carpet,Hardwood,Tile |
| Common Walls | No Common Walls |
| Air Conditioning Y/N | true |
| Heating Y/N | true |
| Above Grade Finished Area | 2309 |
| Half Baths | 1 |
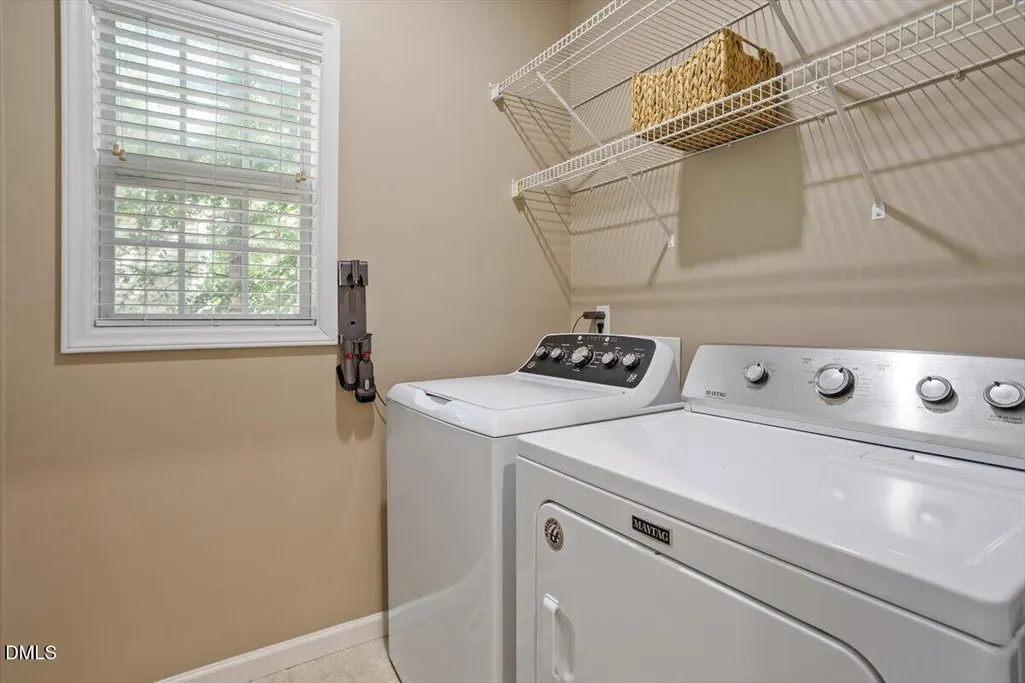
| Laundry Features | Laundry Room,Main Level |
| Total Bedrooms | 4 |
| Total Baths | 3 |
Exterior Features
| Exterior Amenities | Garden |
|---|---|
| Fencing | None |
| Parking Features | Attached,Concrete,Driveway,Garage,Garage Faces Front |
| Lot Features | Back Yard,Cul-De-Sac,Few Trees,Front Yard,Garden,Hardwood Trees,Landscaped,Wooded |
| Water Source | Public |
| Lot Size Area | 0.25 |
| Foundation Details | Crawlspace |
| Building Area Total | 2309 |
| Lot Size Acres | 0.25 |
Amenities
- Foreclosure
- Views
- Short Sale
- New Construction
- Adult 55+
- Lease To Own
- No HOA Fees
- Furnished
- Primary On Main
- Air Conditioning
- Seller Finance
- Green
- Fixer Upper
- Horse
- Golf
- Fireplace
- Deck
- Garage
- Basement
- Pool
Property vs Single Family Average in 27502
Price
Year Built

 © 2026 Longleaf Pines Association of Realtors MLS. All Rights Reserved. IDX information is provided exclusively for consumers' personal, non-commercial use and may not be used for any purpose other than to identify prospective properties consumers may be interested in purchasing. Information deemed reliable but not guaranteed. Properties marked with the IDX icon are provided courtesy of the Longleaf Pines Association of Realtors MLS, Inc., Internet Data Exchange (IDX).
