
New Construction

Address
131 Grinnell Loop, Sanford, NC
Price
$ 389,000
Property Attributes
- MLS#10180950
- TypeSingle Family
- Listing Status Active
- CountyLee
- CitySanford
- NeighborhoodThe Park at South Park
- Zip27332
- StyleTraditional, Transitional
- Year Built2026
- Price$ 389,000
- Bedrooms4
- Full Bathrooms3
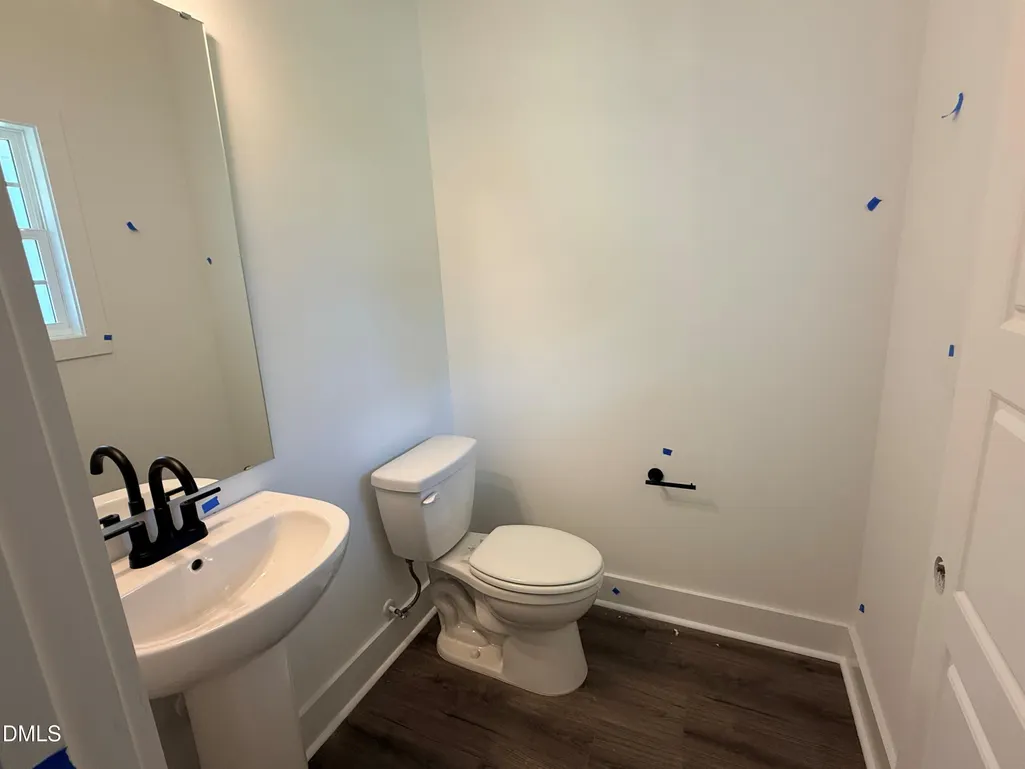
- Half Bathrooms1
- Sqr Footage2394
- Lot Size0.24 Acres
Data Source:
Triangle MLS (TMLS)
Property Description
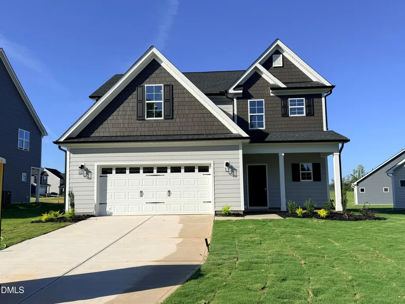
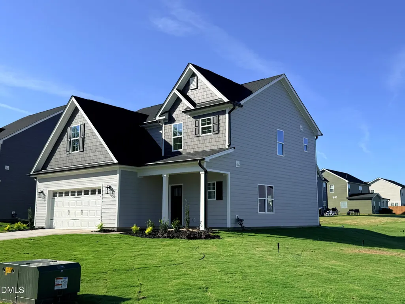
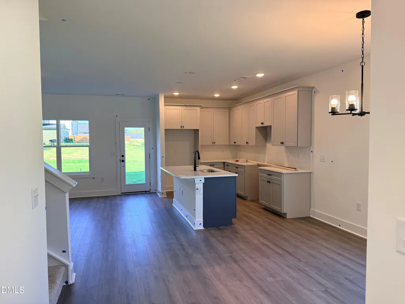
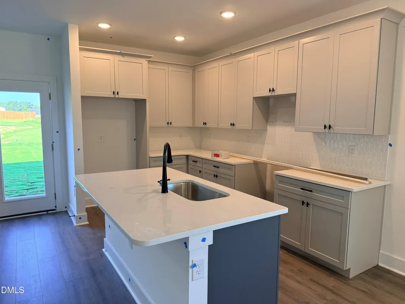
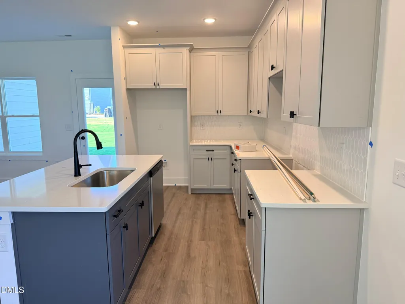
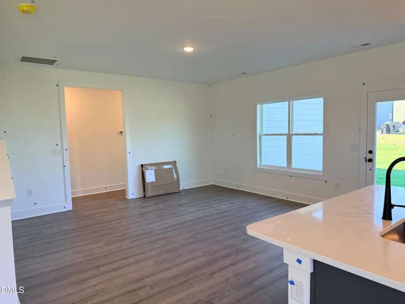
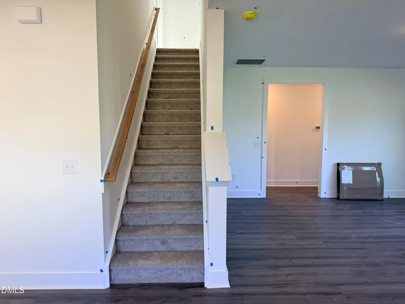
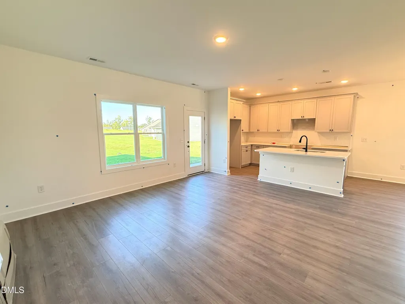
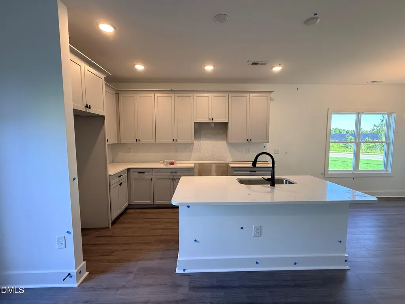
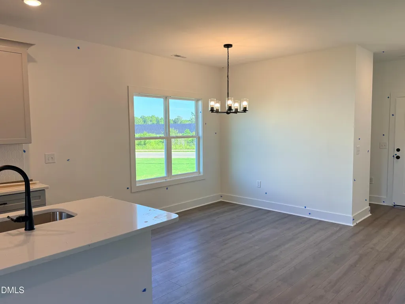
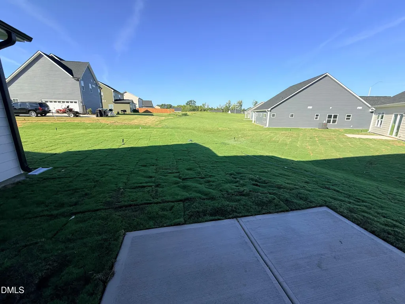
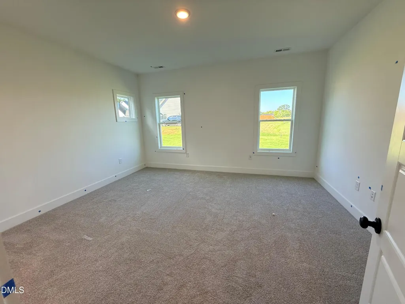
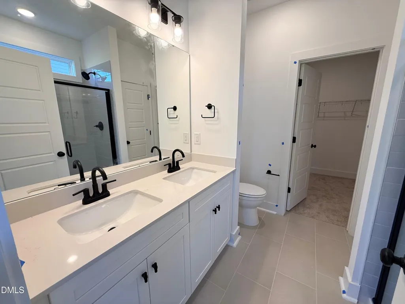
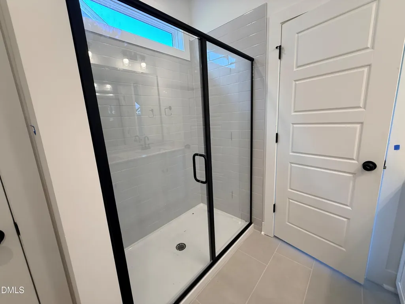
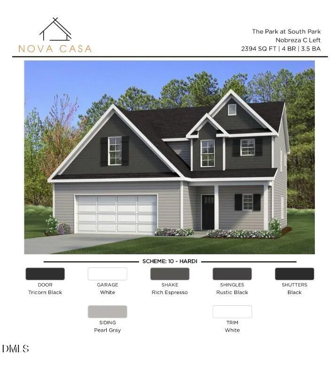
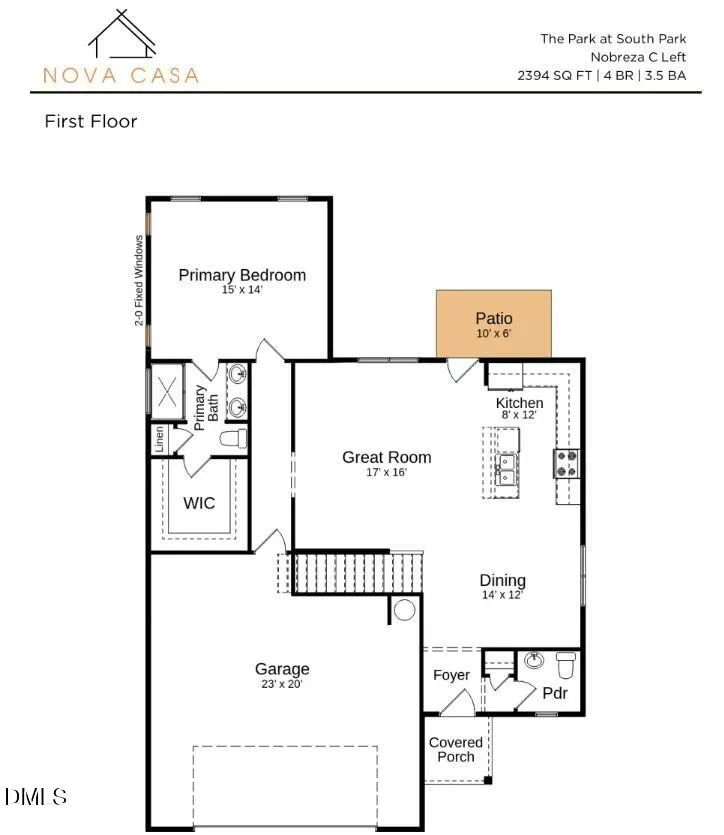
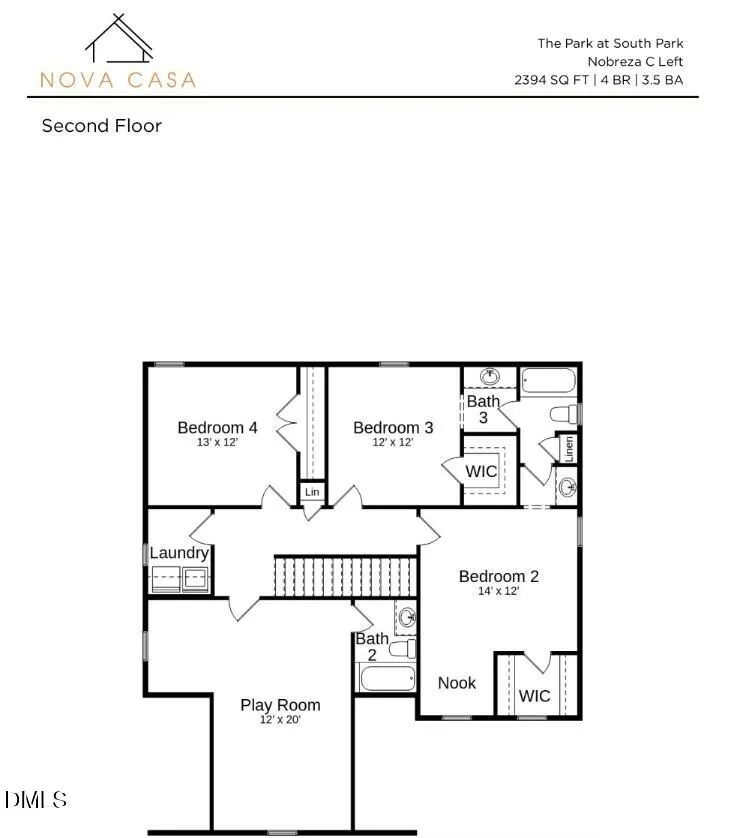
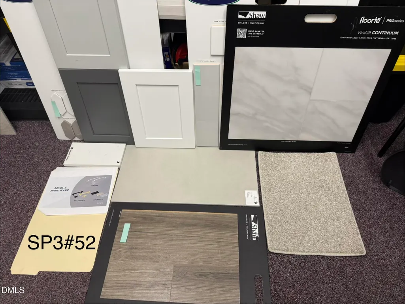
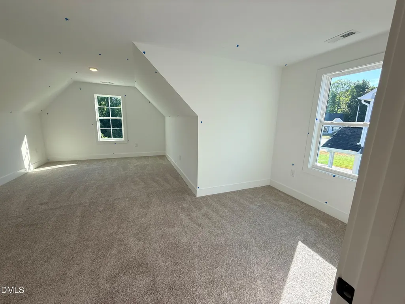
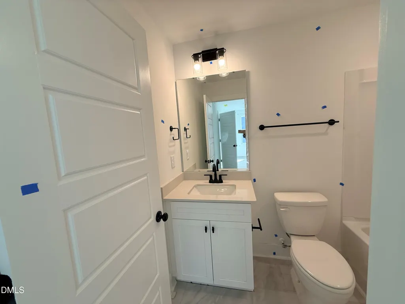
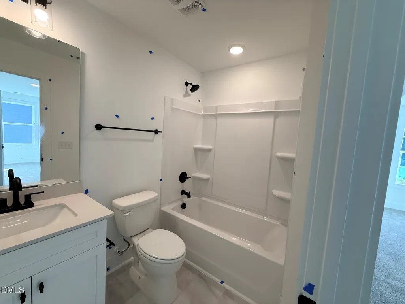
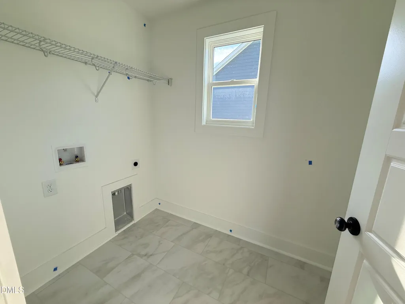
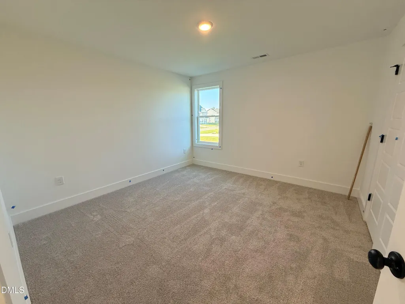
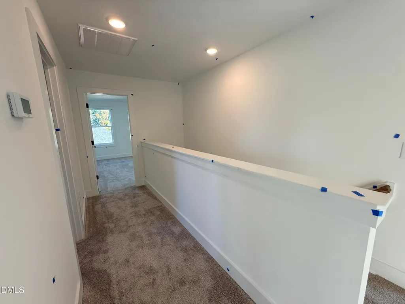
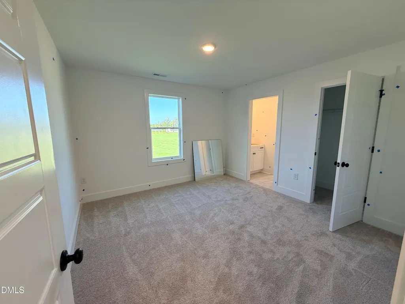
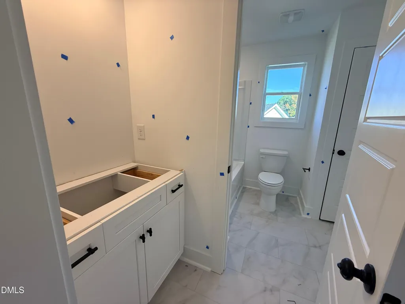
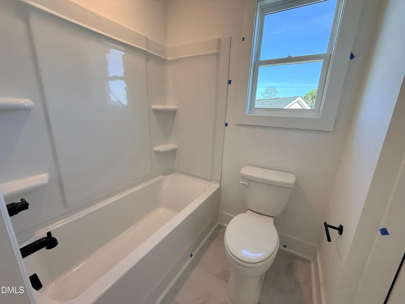
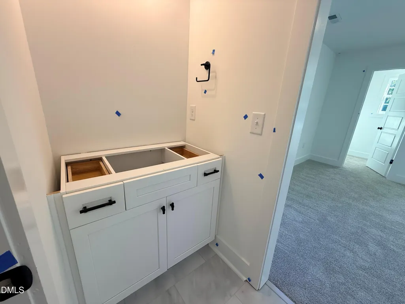
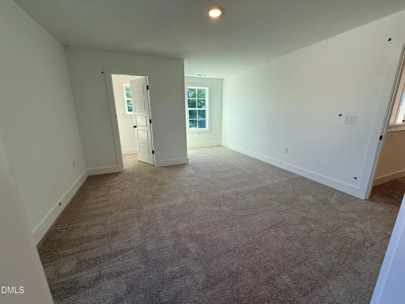
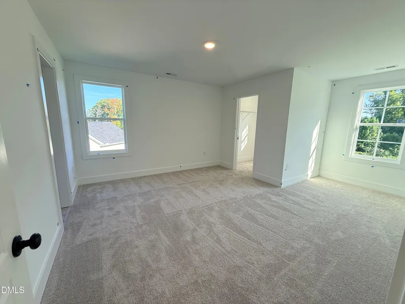
Experience the perfect blend of quality craftsmanship, modern style, and everyday comfort in this stunning new construction home by the highly sought-after Nova Casa Homes, with an anticipated early September completion. **Ask about our exclusive builder incentives!** Ideally located in a convenient Sanford location just minutes from Southside Plaza, shopping, dining, and everyday conveniences, the popular Nobreza floor plan offers an open-concept layout designed for today's lifestyle. The bright, airy main level features abundant natural light, durable luxury laminate flooring, and a beautifully designed chef's kitchen showcasing 42-inch crisp white cabinetry, a striking contrasting island, elegant Carrara Morro quartz countertops, upgraded hardware, designer tile backsplash, stainless steel appliances, and generous prep and storage space. The private first-floor owner's retreat offers a spacious walk-in closet, walk-in tiled shower, and linen closet, creating the perfect place to unwind. Upstairs, you'll find three additional bedrooms, a versatile bonus room ideal for a home office, playroom, or media space, and a conveniently located laundry room. Built with durable fiber cement siding, energy-efficient construction, and all-new systems, this home provides exceptional style, comfort, and peace of mind. Relax on the welcoming covered front porch or entertain on the rear patio overlooking the spacious, fully sodded backyard, offering plenty of room for outdoor gatherings, recreation, or simply enjoying your own private outdoor retreat. Complete with an oversized two-car garage, designer finishes throughout, and an unbeatable combination of location, functionality, and value, this exceptional home truly has it all.
| Elementary School | Middle School | High School |
|---|---|---|
| Lee - J Glenn Edwards Elementary School Elementary School | Lee - East Lee Middle School Middle School | Lee - Lee County High School High School |
| Price History | |
|---|---|
| 8/19/2026 | Listed $389,000 |
General Features
| Sewer | Public Sewer |
|---|---|
| Heating | Electric |
| Cooling | Central Air,Electric |
| Roof | Shingle |
| Appliances | Dishwasher,Electric Oven,Electric Range,Electric Water Heater,Microwave |
| HOA Fee | 20.83 |
| Garage Spaces | 2 |
| Association Fee Includes | None |
| Patio/Porch Features | Covered,Front Porch,Patio,Porch |
| Architectural Style | Traditional,Transitional |
| Construction Materials | Fiber Cement |
| Year Built | 2026 |
| Levels | Two |
| Property Subtype | Single Family Residence |
| Assoc Fee Paid Per | Annually |
| County | Lee |
| New Construction | true |
| Property Type | Residential |
| Association Amenities | None |
| HOA | true |
| Attached Garage | true |
| Subdivision Name | The Park at South Park |
| Garage Y/N | true |
| Total Rooms | 10 |
| Full Baths | 3 |
| Status | Active |
| Directions | From the nearest major highway, US-1, take the exit for NC-78 (Tramway Road) and head west toward Sanford. Continue on Tramway Road for several miles, then turn left onto Buffalo Lake Road. Follow Buffalo Lake Road and turn right onto Grinnell Loop. Continue through The Park at South Park community, where 131 Grinnell Loop will be on your right. Conveniently located just minutes from shopping, dining, schools, and downtown Sanford, this home also offers easy access to Raleigh, Southern Pines, and Fort Bragg via nearby US-1, making commuting throughout the region simple and convenient. |
| High School | Lee - Lee County High School |
| City | Sanford |
| Senior Community Y/N | false |
| Open Parking Spaces | 2 |
| Lot Size Units | Acres |
| Lot Size Square Feet | 10454.4 |
| Carport Y/N | false |
| Elementary School | Lee - J Glenn Edwards Elementary School |
| Middle/Junior High School | Lee - East Lee Middle School |
| Structure Type | House,Site Built |
| Builder Name | Nova Casa |
| Standard Status | Active |
Interior Features
| Interior Amenities | Bathtub/Shower Combination,Double Vanity,Eat-in Kitchen,Entrance Foyer,Kitchen Island,Open Floorplan,Pantry,Primary Downstairs,Quartz Counters,Recessed Lighting,Smooth Ceilings,Walk-In Closet(s),Walk-In Shower |
|---|---|
| Flooring | Carpet,Laminate,Tile |
| Air Conditioning Y/N | true |
| Heating Y/N | true |
| Fireplace Y/N | false |
| Above Grade Finished Area | 2394 |
| Half Baths | 1 |
| Laundry Features | Laundry Room |
| Total Bedrooms | 4 |
| Total Baths | 4 |
Exterior Features
| Fencing | None |
|---|---|
| Parking Features | Driveway,Garage,Garage Faces Front |
| Lot Features | None |
| Water Source | Public |
| Lot Size Area | 0.24 |
| Foundation Details | Slab |
| Spa | false |
| Building Area Total | 2394 |
| Lot Size Acres | 0.24 |
| Waterfront Y/N | false |
| Horse Y/N | false |
Amenities
- Foreclosure
- Views
- Short Sale
- New Construction
- Adult 55+
- Lease To Own
- No HOA Fees
- Furnished
- Primary On Main
- Air Conditioning
- Seller Finance
- Green
- Fixer Upper
- Horse
- Golf
- Fireplace
- Deck
- Garage
- Basement
- Pool
Property vs Single Family Average in 27332
Price
Year Built

 © 2026 Longleaf Pines Association of Realtors MLS. All Rights Reserved. IDX information is provided exclusively for consumers' personal, non-commercial use and may not be used for any purpose other than to identify prospective properties consumers may be interested in purchasing. Information deemed reliable but not guaranteed. Properties marked with the IDX icon are provided courtesy of the Longleaf Pines Association of Realtors MLS, Inc., Internet Data Exchange (IDX).
