
New Construction
Address
320 Ember Street, Zebulon, NC
Price
$ 354,990
Property Attributes
- MLS#10189119
- TypeSingle Family
- Listing Status Active
- CountyJohnston
- CityZebulon
- NeighborhoodWinchester Estate
- Zip27597
- StyleTraditional
- Year Built2026
- Price$ 354,990
- Bedrooms3
- Full Bathrooms2
- Half Bathrooms1
- Sqr Footage1853
- Lot Size0.49 Acres
Data Source:
Triangle MLS (TMLS)
Property Description
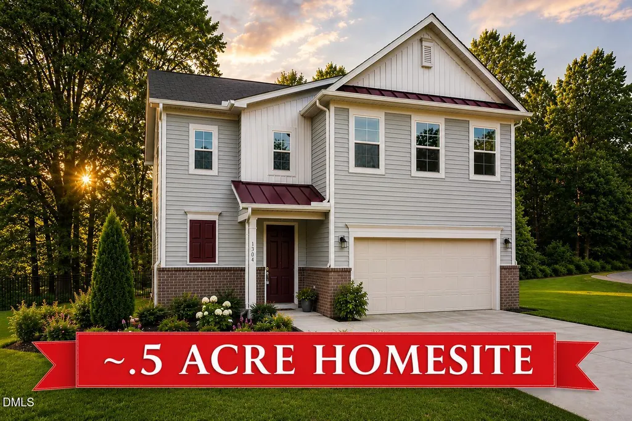
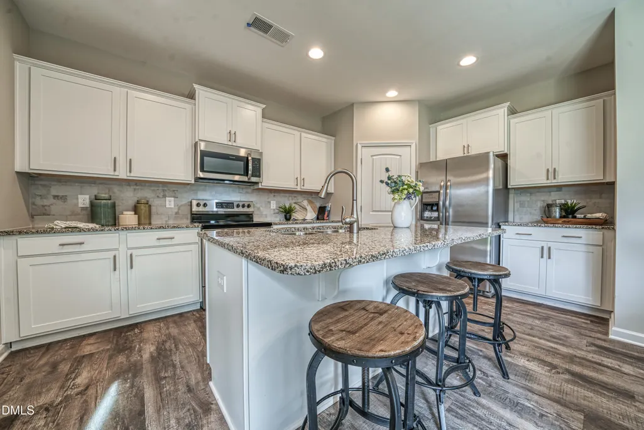
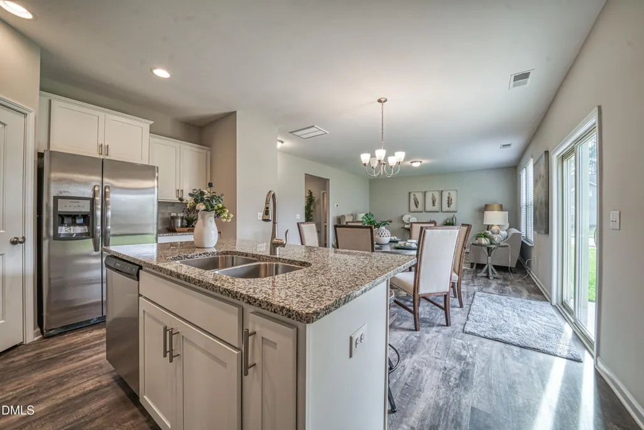
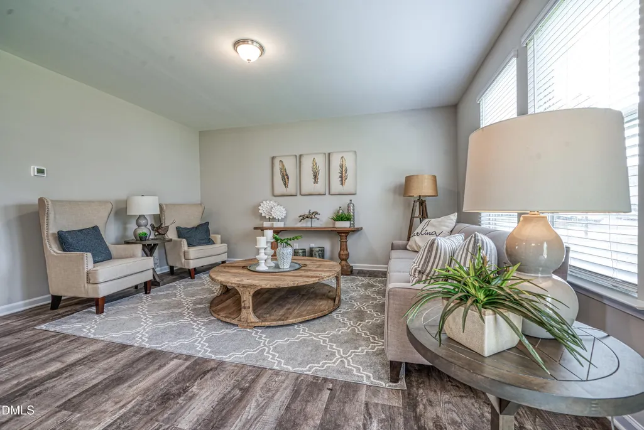
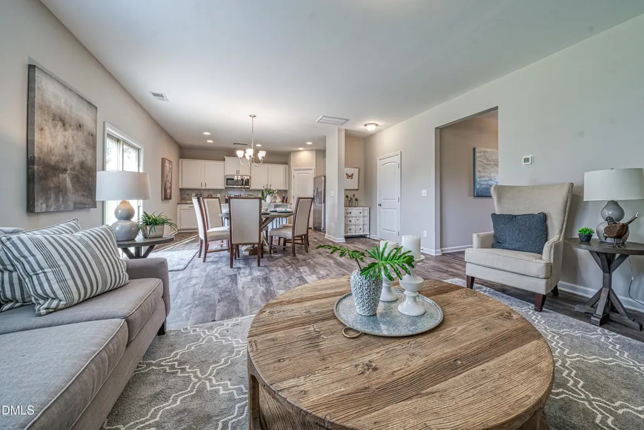
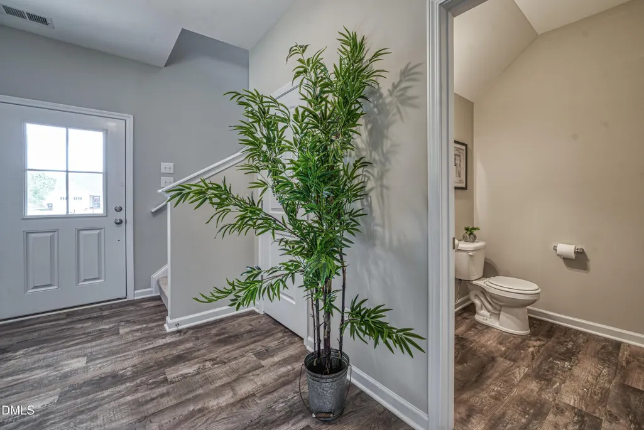
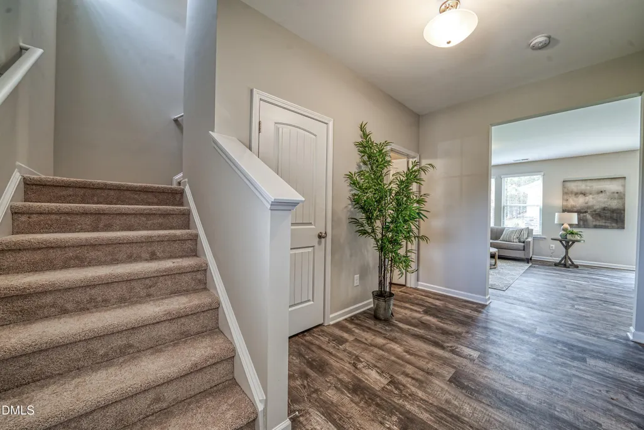
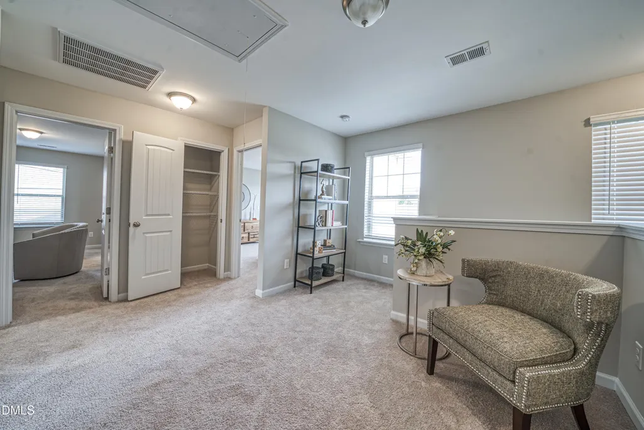
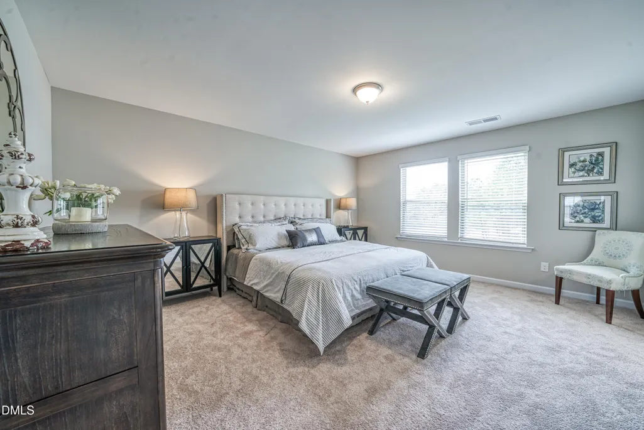
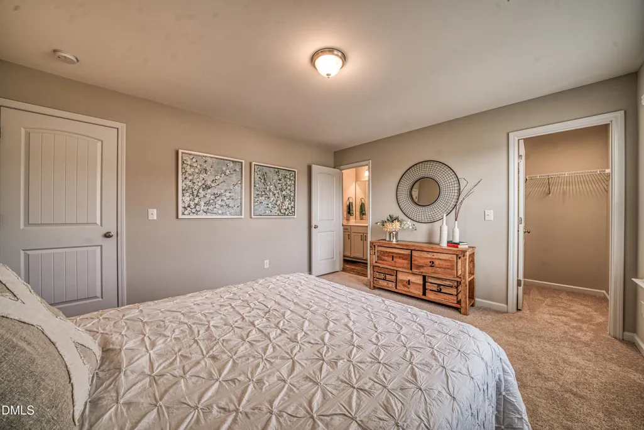
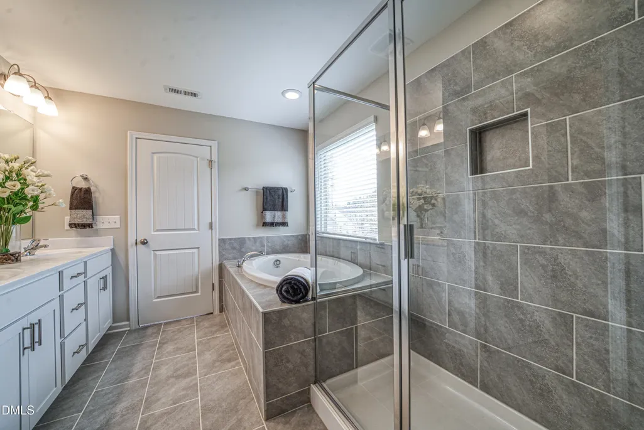
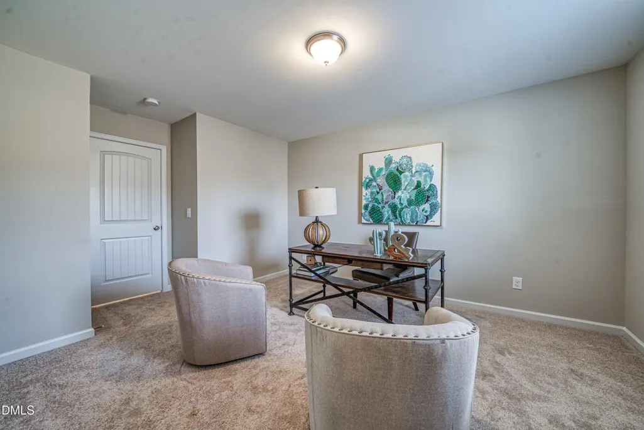
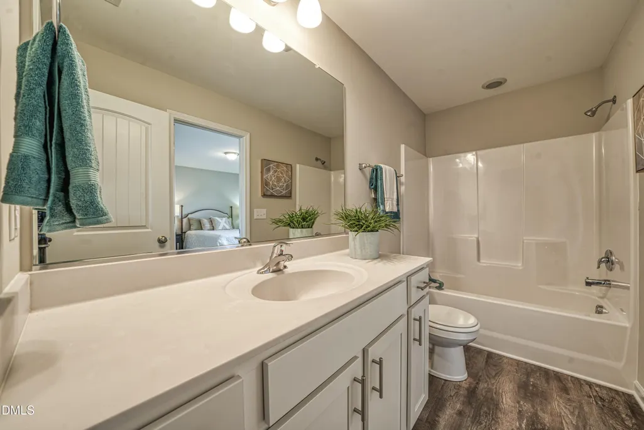
*PLEASE NOTE*: This home is not yet completed. Pricing reflects the base price of the home and homesite. Buyer-selected upgrades and options may result in additional costs, with the final purchase price adjusted accordingly. Welcome home to the charming Cameron floor plan, offering a warm and inviting layout with plenty of space to settle in and make your own. This thoughtfully designed 3-bedroom, 2.5-bath home offers 1,853 square feet of comfortable living space on a spacious half-acre homesite. The open-concept main level creates an easy flow between the living, dining, and kitchen areas, making everyday living and entertaining feel effortless. Upstairs, you'll find generously sized bedrooms along with a cute loft that adds the perfect touch of flexible space for a home office, reading nook, playroom, or cozy retreat. With its welcoming design, spacious homesite, and cozy feel, the Cameron is the perfect blend of comfort, functionality, and charm.
| Elementary School | Middle School | High School |
|---|---|---|
| Johnston - Corinth Holders Elementary Elementary School | Johnston - Archer Lodge Middle Middle School | Johnston - Corinth Holders High School High School |
| Price History | |
|---|---|
| 8/28/2026 | Listed $354,990 |
General Features
| Sewer | Septic Tank |
|---|---|
| Heating | Fireplace(s),Forced Air |
| Cooling | Central Air |
| Utilities | Water Connected |
| Roof | Shingle |
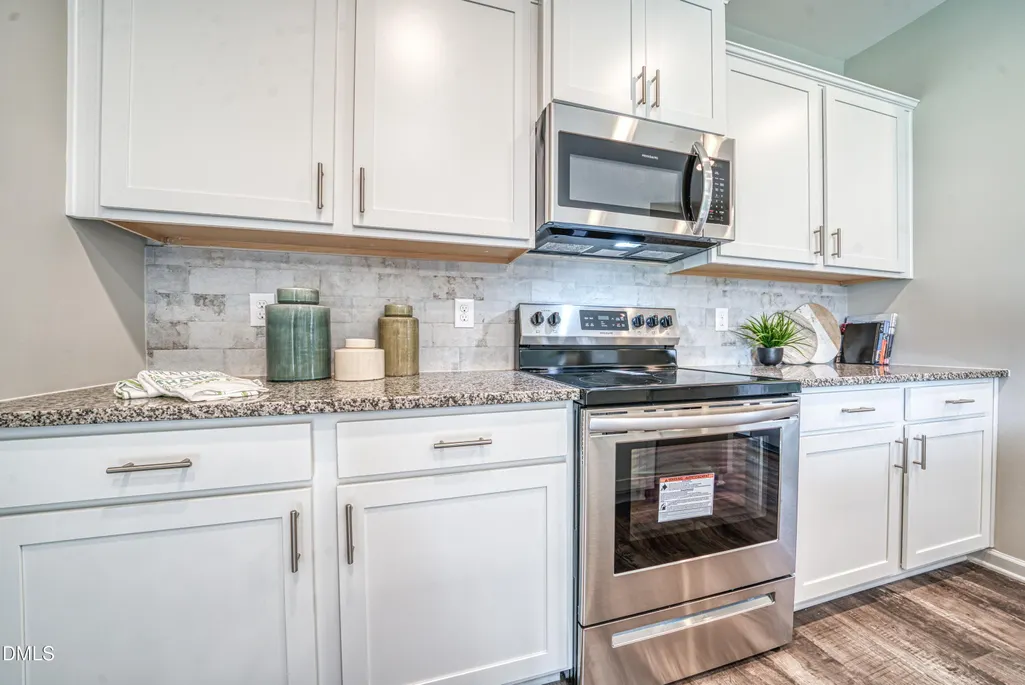
| Appliances | Built-In Electric Range,Dishwasher,Microwave |
| HOA Fee | 20 |
| Garage Spaces | 2 |
| Association Fee Includes | Maintenance Grounds |
| Patio/Porch Features | Patio,Porch |
| Architectural Style | Traditional |
| Construction Materials | Vinyl Siding |
| Year Built | 2026 |
| Stories Count | 2 |
| Levels | Two |
| Property Subtype | Single Family Residence |
| Building Name | Cameron |
| Assoc Fee Paid Per | Monthly |
| County | Johnston |
| New Construction | true |
| Property Type | Residential |
| HOA | true |
| Attached Garage | true |
| Subdivision Name | Winchester Estate |
| Garage Y/N | true |
| Total Rooms | 1 |
| Full Baths | 2 |
| Status | Active |
| Directions | From Highway 96, turn onto Ember St, located just off Highway 96. Continue on Ember St to Lot 14. |
| High School | Johnston - Corinth Holders High School |
| City | Zebulon |
| Senior Community Y/N | false |
| Open Parking Spaces | 2 |
| Lot Size Units | Acres |
| Lot Size Square Feet | 21344.4 |
| Elementary School | Johnston - Corinth Holders Elementary |
| Tax Annual Amount | 2218.69 |
| Middle/Junior High School | Johnston - Archer Lodge Middle |
| Structure Type | House |
| Builder Name | Glenwood Builders |
| Standard Status | Active |
Interior Features
| Interior Amenities | Built-in Features,Crown Molding,Living/Dining Room Combination,Smooth Ceilings,Walk-In Closet(s),Wired for Data |
|---|---|
| Flooring | Carpet,Luxury Vinyl,Tile |
| Common Walls | No Common Walls |
| Air Conditioning Y/N | true |
| Heating Y/N | true |
| Fireplace Y/N | false |
| Above Grade Finished Area | 1853 |
| Half Baths | 1 |
| Laundry Features | Electric Dryer Hookup,Washer Hookup |
| Total Bedrooms | 3 |
| Above Grade Finished Area Source | Builder |
| Total Baths | 3 |
Exterior Features
| Parking Features | Garage |
|---|---|
| Lot Features | Partially Cleared |
| Water Source | Public |
| Lot Size Area | 0.49 |
| Foundation Details | Slab |
| Building Area Total | 1853 |
| Lot Size Acres | 0.49 |
| Covered Spaces | 2 |
Amenities
- Foreclosure
- Views
- Short Sale
- New Construction
- Adult 55+
- Lease To Own
- No HOA Fees
- Furnished
- Primary On Main
- Air Conditioning
- Seller Finance
- Green
- Fixer Upper
- Horse
- Golf
- Fireplace
- Deck
- Garage
- Basement
- Pool
Property vs Single Family Average in 27597
Price
Year Built

 © 2026 Longleaf Pines Association of Realtors MLS. All Rights Reserved. IDX information is provided exclusively for consumers' personal, non-commercial use and may not be used for any purpose other than to identify prospective properties consumers may be interested in purchasing. Information deemed reliable but not guaranteed. Properties marked with the IDX icon are provided courtesy of the Longleaf Pines Association of Realtors MLS, Inc., Internet Data Exchange (IDX).
