
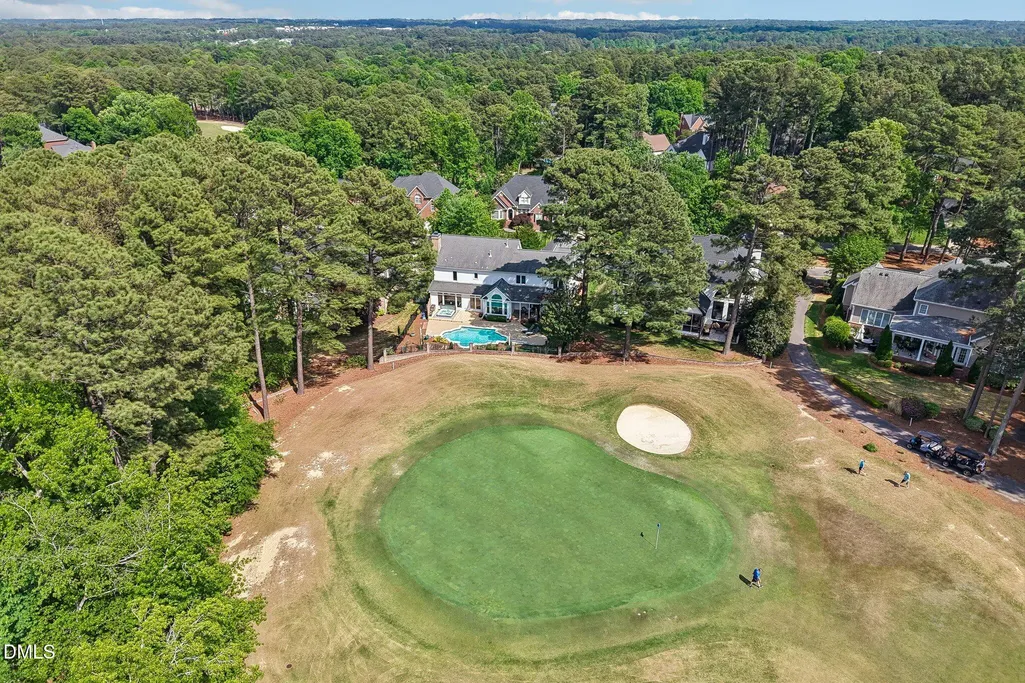
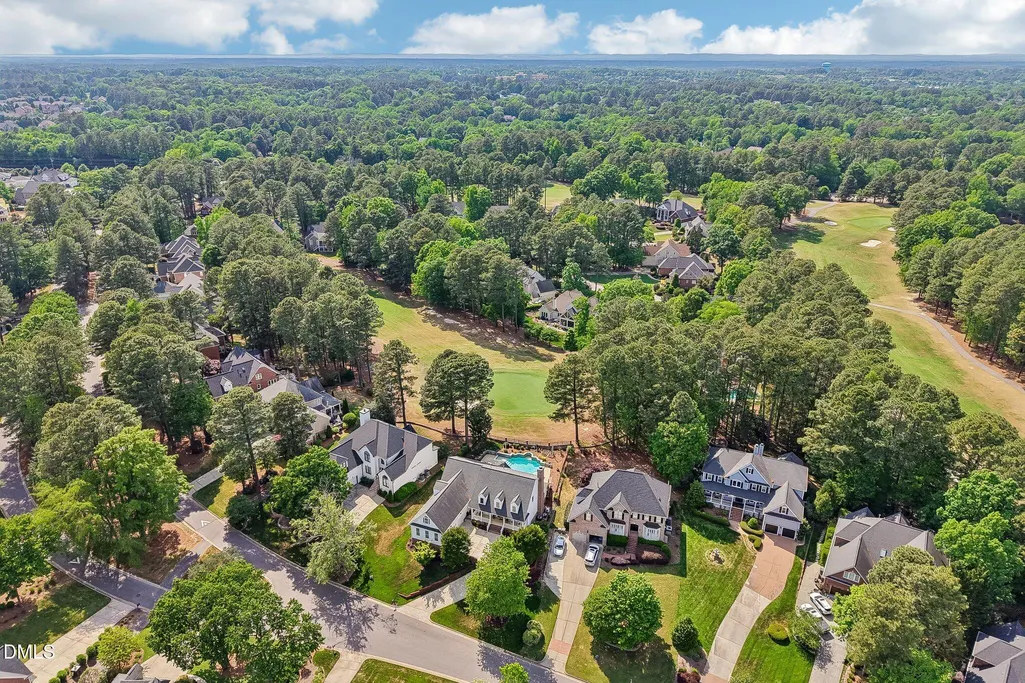
Views - Golf Course
Address
275 Hogans Valley Way, Cary, NC
Price
$ 1,475,000
Property Attributes
- MLS#10189870
- TypeSingle Family
- Listing Status Active
- CountyWake
- CityCary
- NeighborhoodPreston
- Zip27513
- StyleTraditional, Transitional
- Year Built1998
- Price$ 1,475,000
- Bedrooms5
- Full Bathrooms3
- Half Bathrooms1
- Sqr Footage4497
- Lot Size0.32 Acres
Data Source:
Triangle MLS (TMLS)
Property Description
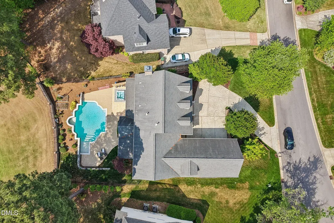
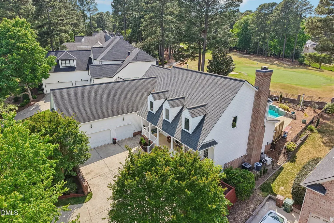
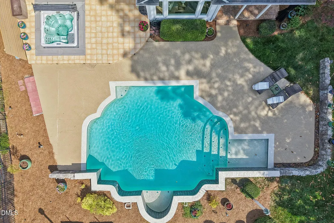
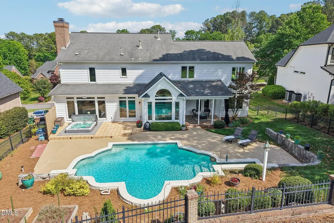
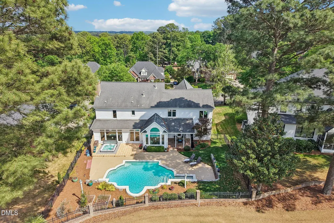
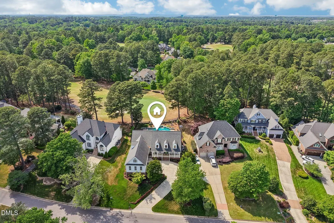
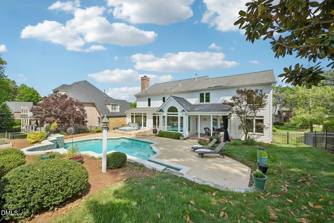
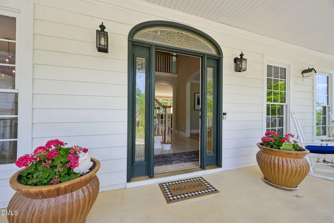
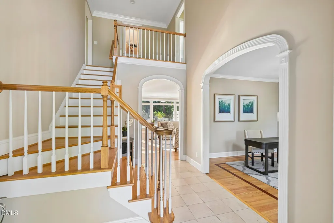
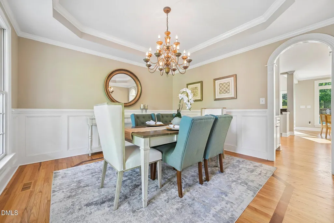
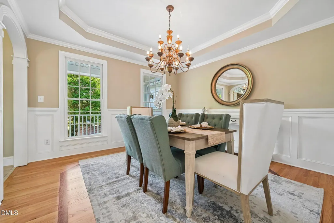
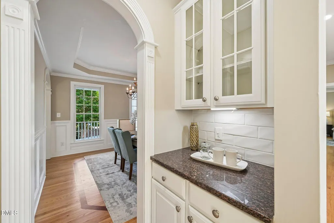
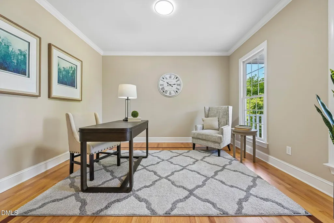
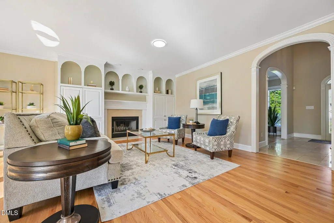
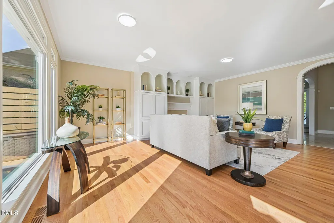
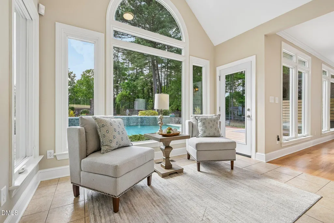
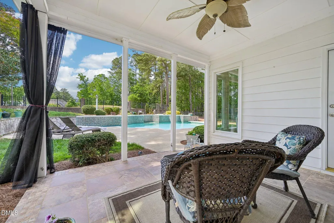
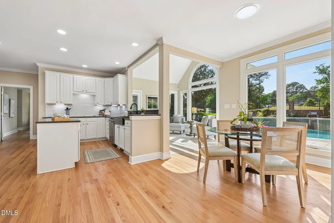
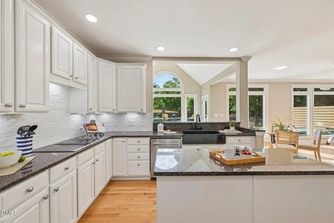
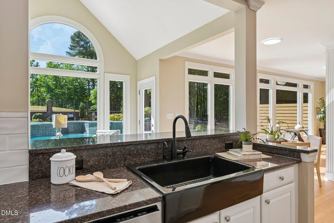
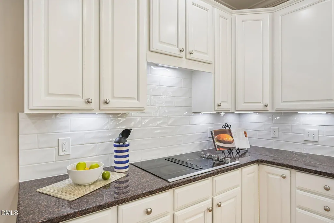
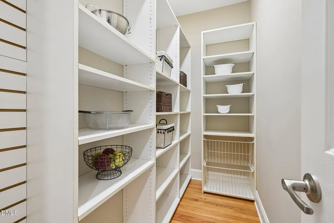
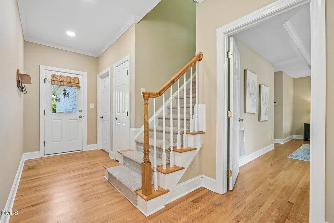
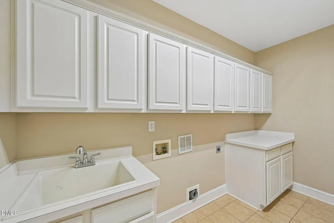
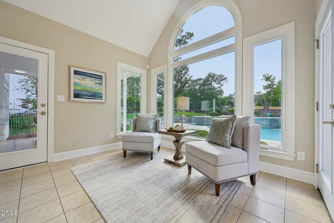
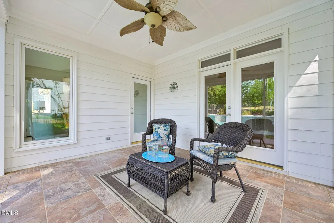
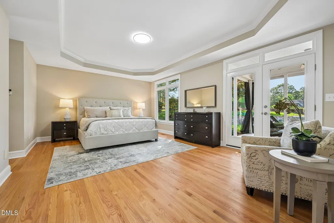
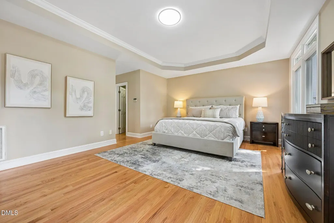
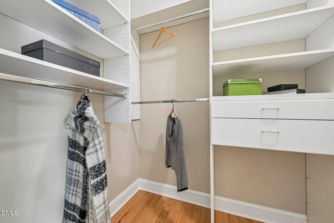
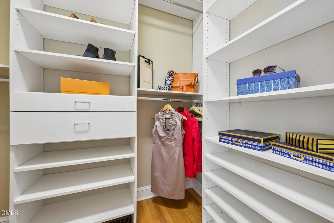
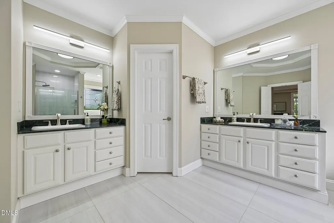
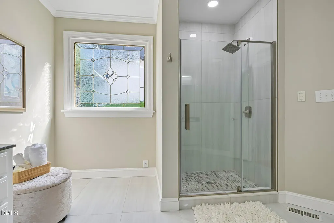
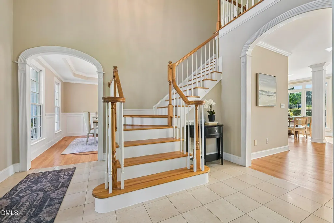
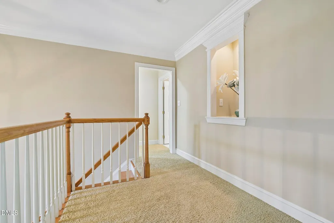
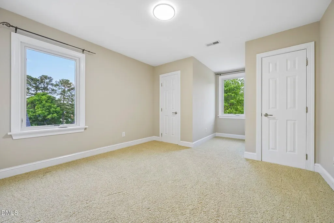
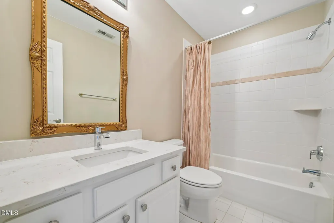
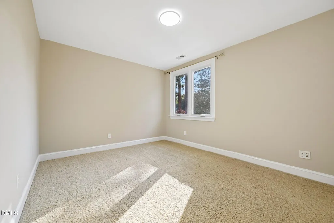
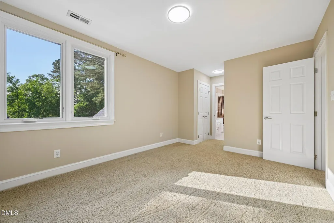
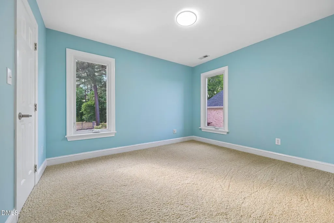
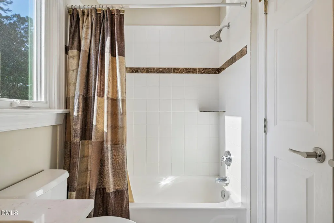
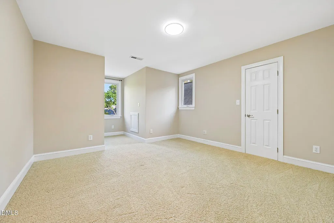
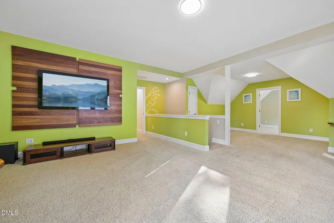
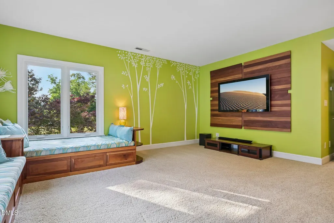
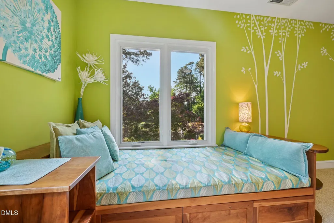
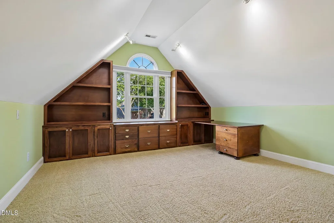
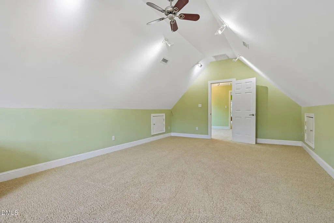
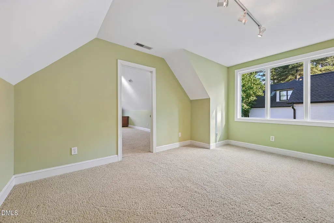
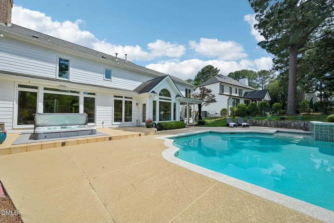
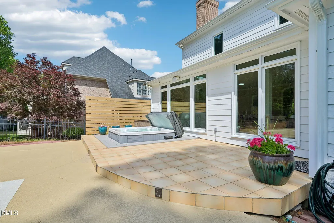
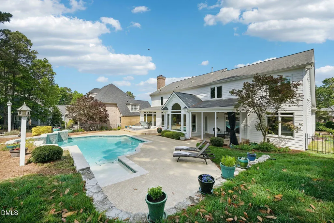
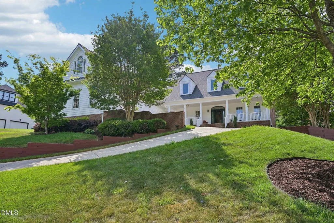
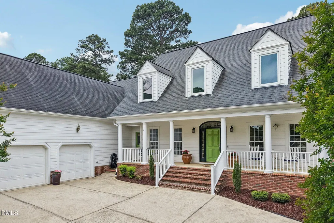
Preston Vista Retreat w/ 4500SF perched on #12 Fairways Green. 5 BEDROOMS , FIRST FLOOR PRIMARY SUITE, REMODELED EN-SUITE BA, + 3 CAR GAR. Incredible Preston Opportunity w/ Inground Pool and resort style Backyard is Designed for Year Round Enjoyment. Stunning In-Ground Heated Saltwater Pool, Relaxing Hot Tub, and Beautifully Appointed Outdoor Living Spaces that Create the Perfect Setting for Both Quiet Evenings and Lively Gatherings! Home is Filled with Natural Light w/oversized replacement windows that Showcase Picturesque Views. The Main Level Offers an Exceptional Layout, Highlighted by a Spacious Primary Suite with Private Walk-Out Access to a Covered Patio, Ideal for Morning Coffee or Evening Relaxation. The Suite is Complemented by Dual Custom Closets and a Luxurious En-Suite Bath Featuring Double Vanities and an Updated Floor to Ceiling Tiled Shower with a Rainfall Feature. Elegant Curved Doorways showcase the 1st Floor Office perfect for WFH + Formal Dining Room with Detailed Millwork & Tray Ceiling Provide a Refined Space for Hosting. The Family Room Boasts Soaring Windows, Custom Built-Ins, & Cozy Wood Burning Fireplace as its Focal Point. The Kitchen Offers Timeless Finishes including White Cabinetry, Granite Countertops, Subway Tile Backsplash, Stainless Steel Appliances, Center Island, Walk In Pantry and a Butler's Pantry. A Bright Breakfast Nook and Adjoining Sunroom Complete the Main Living Spaces. Upstairs, you'll find 4 Great Sized Bedrooms with Ample Closet Space and 2 Full Bathrooms. There's More... Enjoy an Expansive 18x29 Bonus Room & Multiple Versatile Spaces, Including a Flex Room, perfect for Exercise or Playroom & Private Executive Office with Built-In Shelving, Offering Endless Possibilities to Suit Your Lifestyle. The Outdoor Amenities Continue to Impress with a Fenced Yard, Irrigation System, Spacious 12x27 Deck with Hot Tub, and 11x13 Covered Patio with Ceiling Fan, Tile Floor, & Custom Screen Panels for Porch for Added Ambiance and Privacy. 3 Car Garage Provides Extra Storage and is Perfect for Golf Cart. Exceptional Property Truly Checks Every Box!
| Elementary School | Middle School | High School |
|---|---|---|
| Wake - Morrisville Elementary Elementary School | Wake - Alston Ridge Middle Middle School | Wake - Green Hope High High School |
| Price History | |
|---|---|
| 9/1/2026 | Listed $1,475,000 |
General Features
| Sewer | Public Sewer |
|---|---|
| Heating | Forced Air,Natural Gas,Zoned |
| Cooling | Central Air,Zoned |
| Utilities | Electricity Connected,Natural Gas Connected,Sewer Connected,Water Connected |
| Roof | Shingle |
| Appliances | Dishwasher,Electric Cooktop,Gas Water Heater,Microwave,Plumbed For Ice Maker |
| Zoning | R12P |
| HOA Fee | 450 |
| Garage Spaces | 3 |
| Association Fee Includes | None |
| Patio/Porch Features | Deck,Patio,Porch |
| Architectural Style | Traditional,Transitional |
| Pool Features | Fenced,Gunite,Heated,In Ground,Salt Water,Waterfall |
| Construction Materials | Fiber Cement |
| Year Built | 1998 |
| View | Golf Course,Pool |
| Stories Count | 2 |
| Levels | Two |
| Property Subtype | Single Family Residence |
| Community Features | Golf,Pool,Tennis Court(s),Other |
| Assoc Fee Paid Per | Annually |
| County | Wake |
| New Construction | false |
| Property Type | Residential |
| Association Amenities | None |
| HOA | true |
| Attached Garage | true |
| Subdivision Name | Preston |
| Garage Y/N | true |
| Total Rooms | 16 |
| Full Baths | 3 |
| Status | Active |
| Directions | From Cary/High House - Take High House to Davis Drive, Right on Hogans Valley. |
| High School | Wake - Green Hope High |
| City | Cary |
| Senior Community Y/N | false |
| Lot Size Units | Acres |
| Lot Size Square Feet | 13939 |
| Elementary School | Wake - Morrisville Elementary |
| Tax Annual Amount | 11552.29 |
| Middle/Junior High School | Wake - Alston Ridge Middle |
| Structure Type | Site Built |
| Standard Status | Active |
Interior Features
| Interior Amenities | Bathtub/Shower Combination,Butler's Pantry,Ceiling Fan(s),Central Vacuum,Eat-in Kitchen,Entrance Foyer,Granite Counters,High Ceilings,Pantry,Primary Downstairs,Separate Shower,Tray Ceiling(s),Walk-In Closet(s),Whirlpool Tub |
|---|---|
| Flooring | Carpet,Hardwood,Tile |
| Total Fireplaces | 1 |
| Fireplace Features | Family Room |
| Air Conditioning Y/N | true |
| Heating Y/N | true |
| Window Features | Insulated Windows |
| Fireplace Y/N | true |
| Above Grade Finished Area | 4497 |
| Half Baths | 1 |
| Laundry Features | Laundry Room,Main Level |
| Total Bedrooms | 5 |
| Total Baths | 4 |
Exterior Features
| Exterior Amenities | Fenced Yard,Rain Gutters |
|---|---|
| Fencing | Back Yard,Fenced |
| Parking Features | Attached,Garage,Garage Door Opener,Garage Faces Side |
| Lot Features | Landscaped,On Golf Course |
| Water Source | Public |
| Lot Size Area | 0.32 |
| Foundation Details | Crawlspace |
| Building Area Total | 4497 |
| Lot Size Acres | 0.32 |
| Horse Y/N | false |
Amenities
- Foreclosure
- Views
- Short Sale
- New Construction
- Adult 55+
- Lease To Own
- No HOA Fees
- Furnished
- Primary On Main
- Air Conditioning
- Seller Finance
- Green
- Fixer Upper
- Horse
- Golf
- Fireplace
- Deck
- Garage
- Basement
- Pool
Property vs Single Family Average in 27513
Price
Year Built

 © 2026 Longleaf Pines Association of Realtors MLS. All Rights Reserved. IDX information is provided exclusively for consumers' personal, non-commercial use and may not be used for any purpose other than to identify prospective properties consumers may be interested in purchasing. Information deemed reliable but not guaranteed. Properties marked with the IDX icon are provided courtesy of the Longleaf Pines Association of Realtors MLS, Inc., Internet Data Exchange (IDX).
