
Address
10728 Staghound Trail, Zebulon, NC
Price
$ 569,000
Property Attributes
- MLS#10189952
- TypeSingle Family
- Listing Status Active
- CountyWake
- CityZebulon
- NeighborhoodTippett Creek
- Zip27597
- StyleTraditional
- Year Built1997
- Price$ 569,000
- Bedrooms3
- Full Bathrooms4
- Half Bathrooms0
- Sqr Footage3091
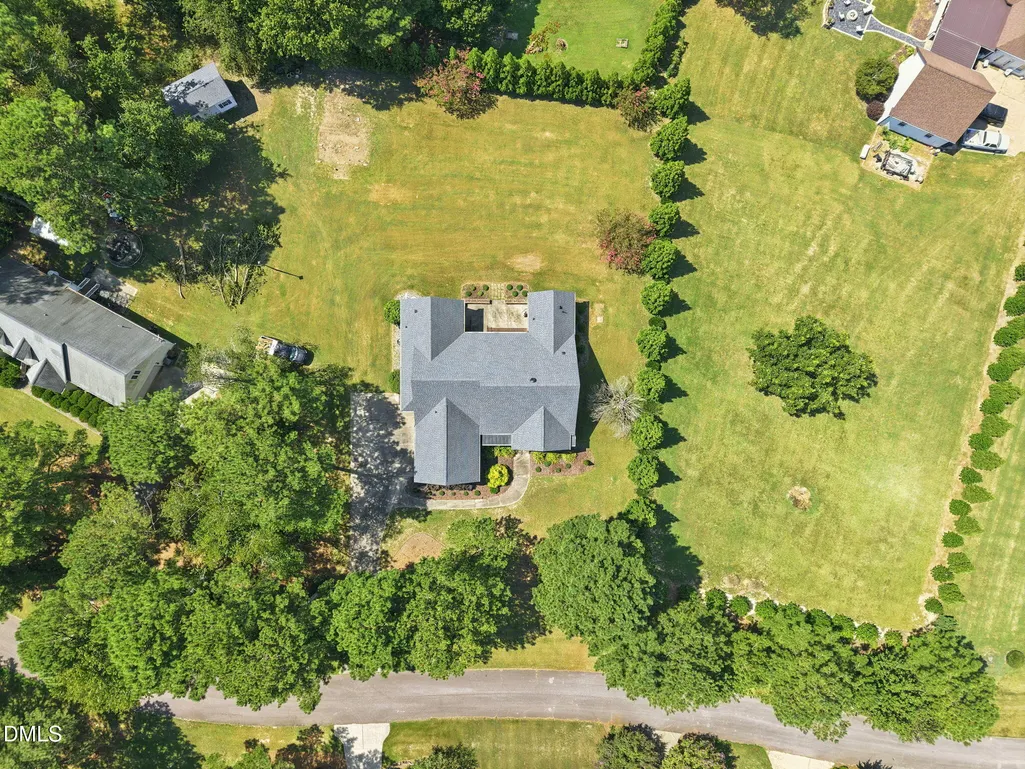
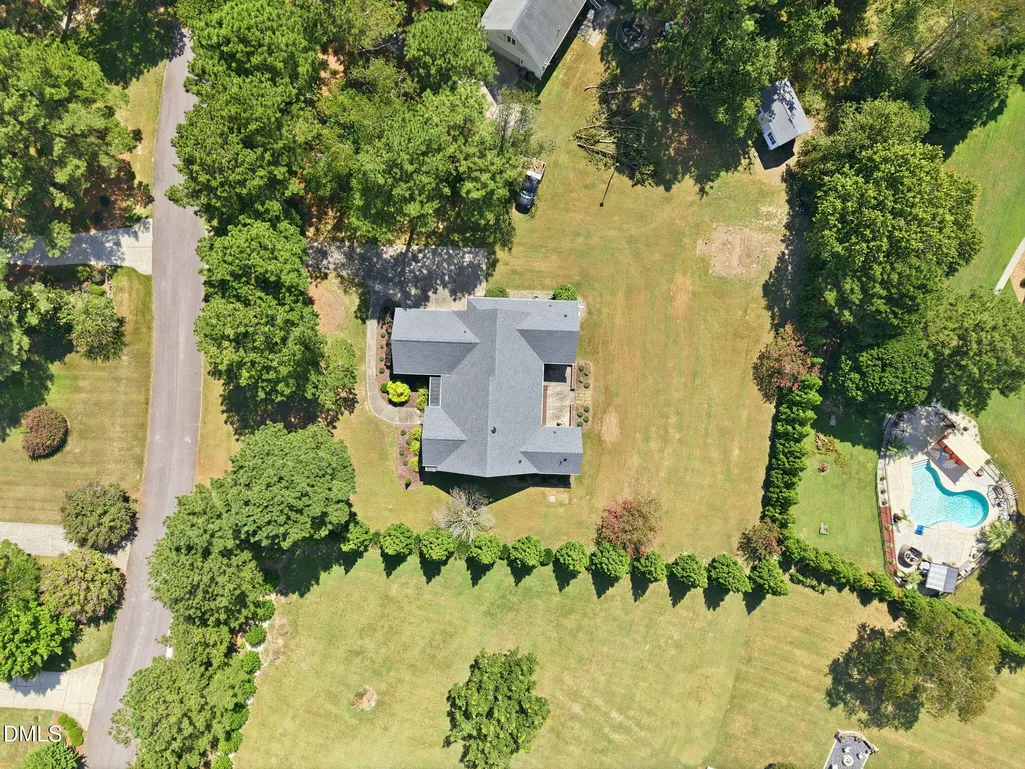
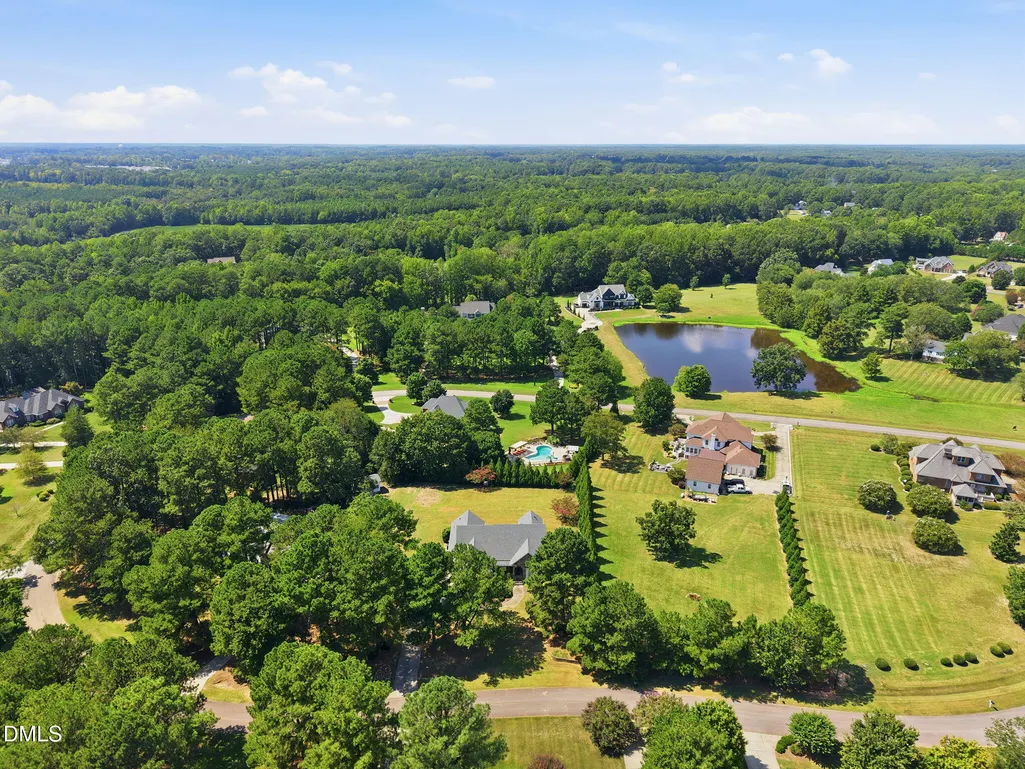
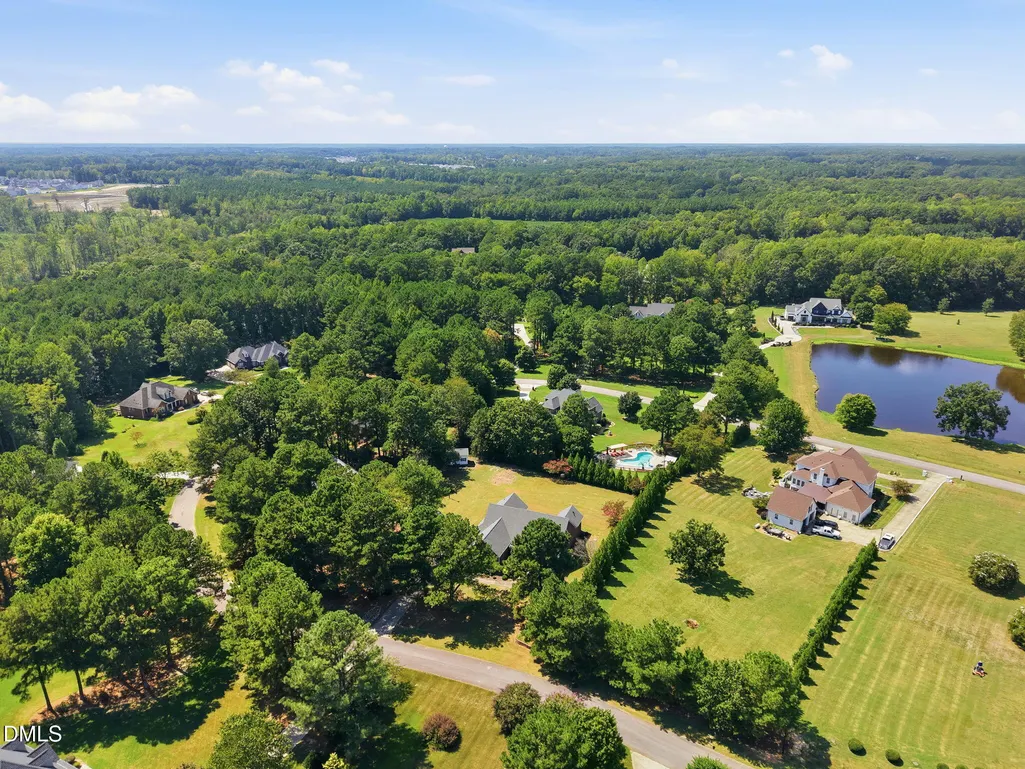
- Lot Size0.7 Acres
Data Source:
Triangle MLS (TMLS)
Property Description
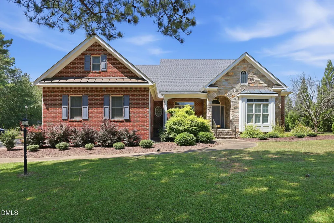
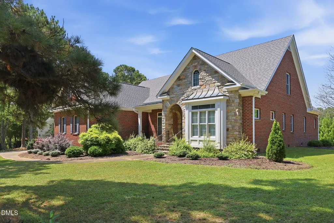
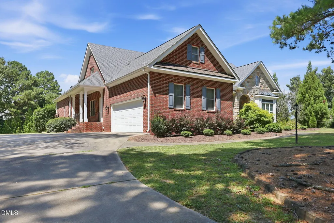
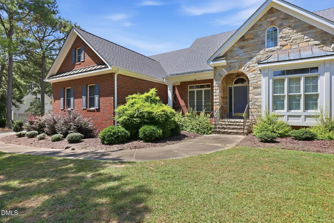
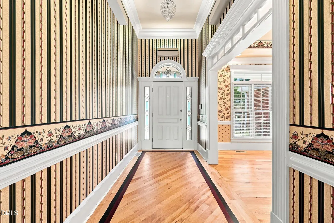
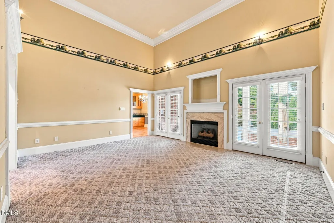
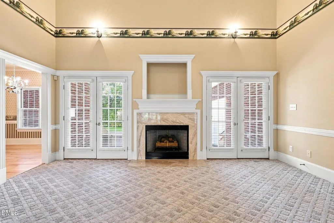
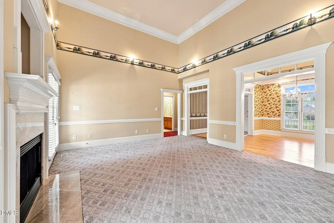
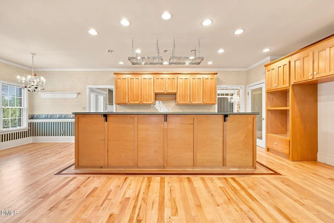
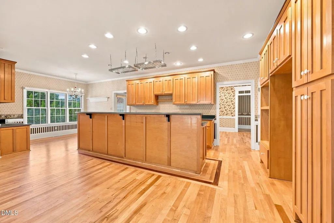
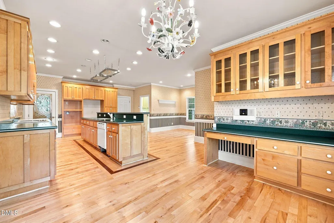
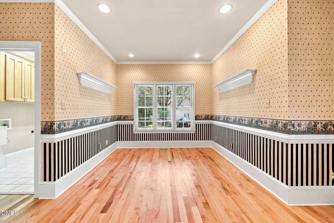
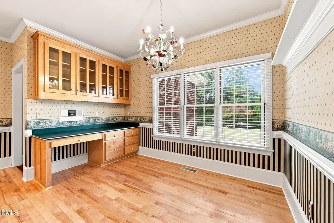
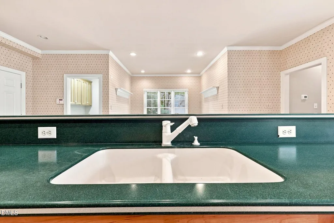
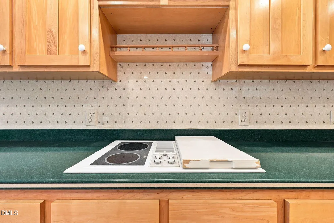
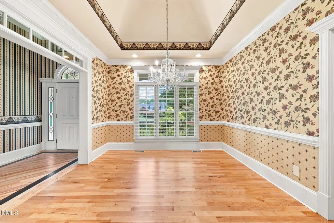
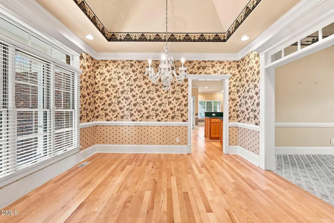
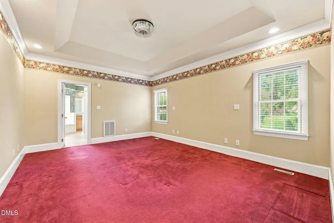
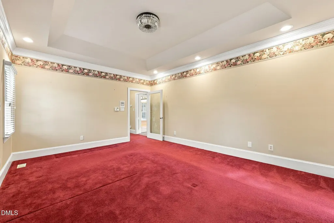
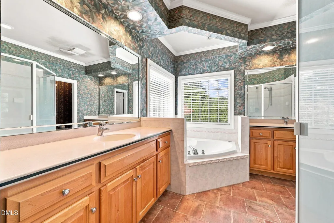
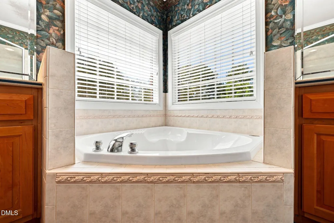
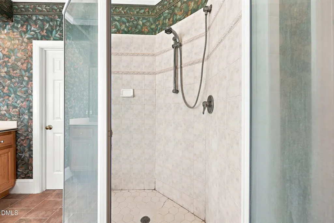
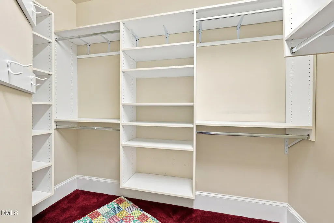
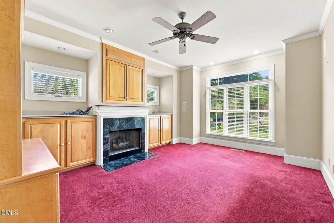
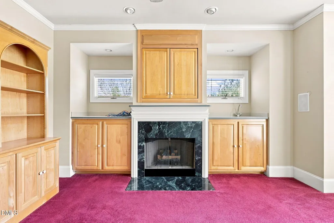
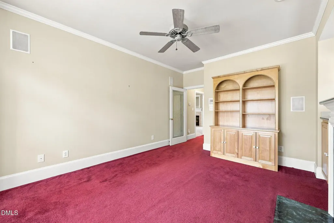
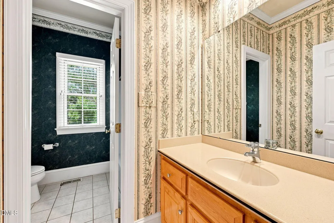
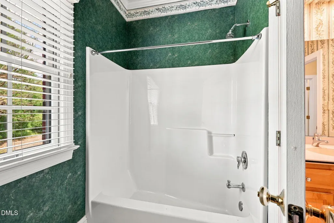
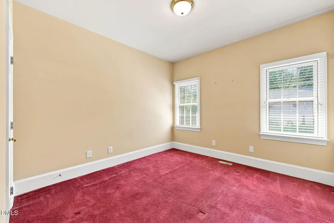
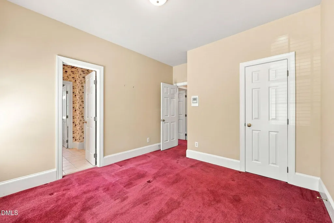
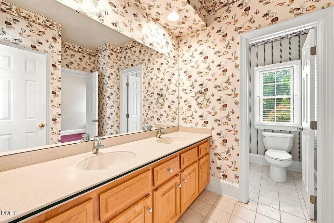
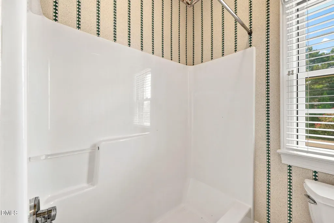
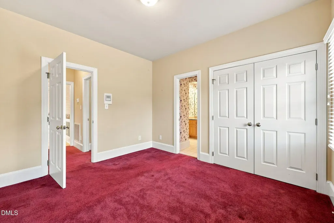
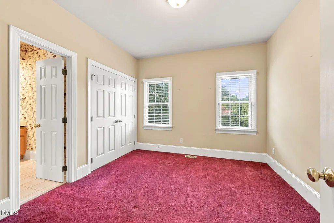
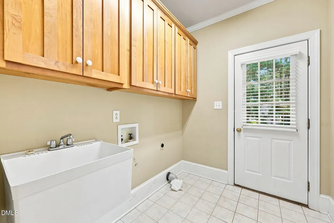
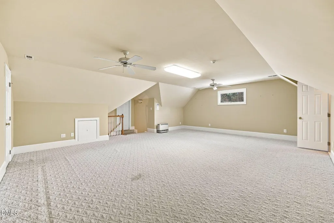
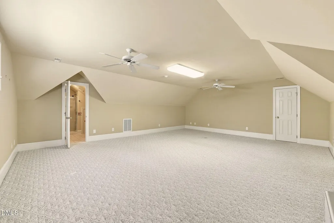
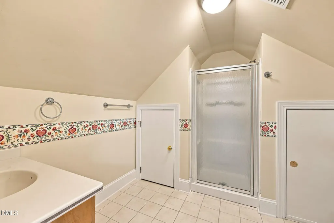
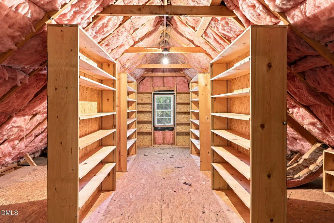
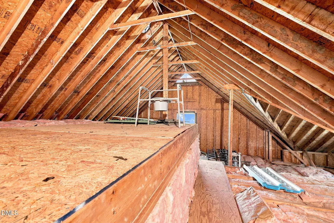
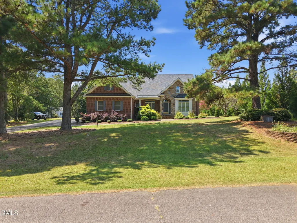
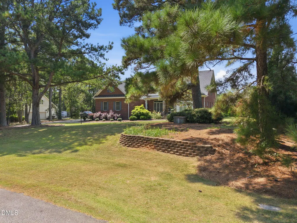
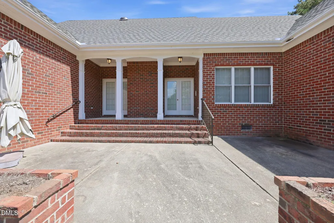
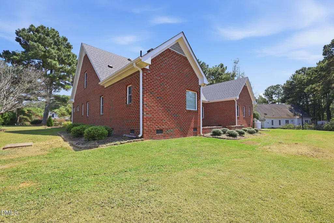
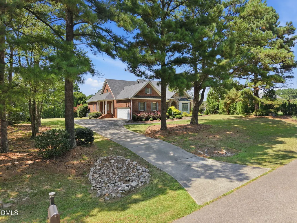
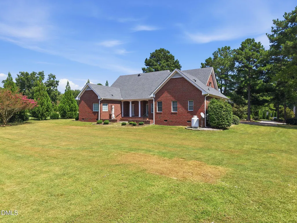
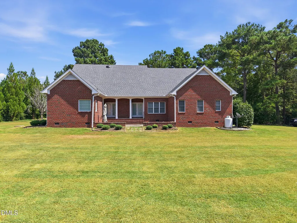
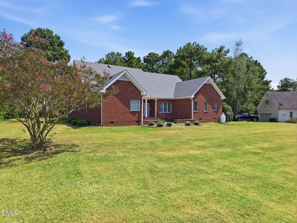
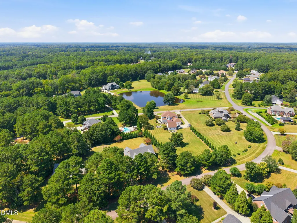
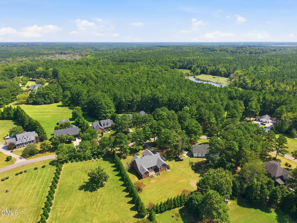
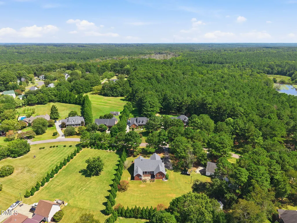
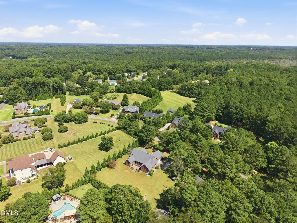
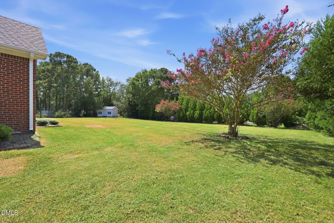
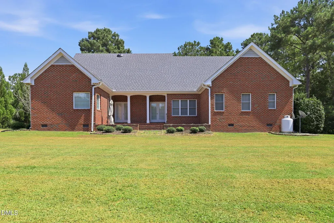
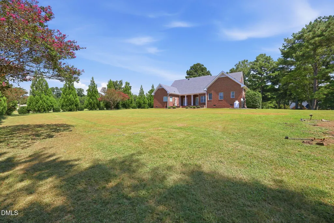
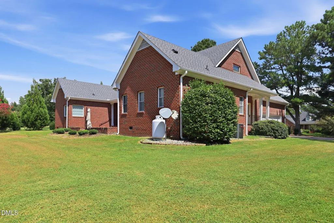
Main-level ease, room to gather, and space to make your own! This well-crafted brick home offers more than 3,000 square feet of thoughtfully designed living space. All three bedrooms are located on the main level, including a spacious primary suite with a walk-in closet and an ensuite featuring two vanities, a separate tub and shower, and a private water closet. Two additional bedrooms share a convenient Jack-and-Jill bath, while a third full bath is located near the den. Multiple gathering spaces provide exceptional flexibility. The light-filled family room features a fireplace and French doors opening to the covered rear porch. A separate den offers a second fireplace, built-in cabinetry, and a sink, which are ideal for entertaining, working, or creating a comfortable retreat. The expansive kitchen showcases quality cabinetry, generous workspace, a center island, high bar, built-in desk, breakfast area, and adjoining keeping area. Hardwood floors extend through the kitchen, dining room, and entry, complemented by substantial millwork and distinctive architectural details throughout. Upstairs, a remarkably large bonus room and the fourth full bath offer even more possibilities. Two walkout attic areas provide exceptional storage, including one with extensive built-in shelving. Set on a spacious, maturely landscaped lot, the home also features a side-load garage, covered rear porch, and two HVAC systems. The quality finishes reflect an opportunity to personalize a home already rich in space, craftsmanship, and enduring quality.
| Elementary School | Middle School | High School |
|---|---|---|
| Wake - Zebulon Elementary Elementary School | Wake - Zebulon Middle Middle School | Wake - East Wake High School High School |
| Price History | |
|---|---|
| 9/1/2026 | Listed $569,000 |
General Features
| Sewer | Septic Tank |
|---|---|
| Heating | Fireplace(s),Forced Air |
| Cooling | Central Air |
| Roof | Shingle |
| Appliances | Cooktop,Dishwasher |
| Zoning | R-30 |
| HOA Fee | 21.25 |
| Garage Spaces | 2 |
| Association Fee Includes | Unknown |
| Patio/Porch Features | Patio,Porch,Side Porch |
| Architectural Style | Traditional |
| Construction Materials | Brick,Stone |
| Year Built | 1997 |
| Stories Count | 1 |
| Levels | One and One Half |
| Property Subtype | Single Family Residence |
| Community Features | Street Lights |
| Assoc Fee Paid Per | Annually |
| County | Wake |
| New Construction | false |
| Property Type | Residential |
| HOA | true |
| Attached Garage | true |
| Subdivision Name | Tippett Creek |
| Garage Y/N | true |
| Total Rooms | 11 |
| Full Baths | 4 |
| Status | Active |
| Directions | From US64E/I87E take exit 439 and turn right onto NC 39 Hwy. Turn right onto Debnam Rd, turn left onto Staghound Trail, home is on the right. |
| High School | Wake - East Wake High School |
| City | Zebulon |
| Senior Community Y/N | false |
| Lot Size Units | Acres |
| Lot Size Square Feet | 30492 |
| Elementary School | Wake - Zebulon Elementary |
| Tax Annual Amount | 3469.08 |
| Middle/Junior High School | Wake - Zebulon Middle |
| Structure Type | Site Built |
| Standard Status | Active |
Interior Features
| Interior Amenities | Built-in Features,Ceiling Fan(s),Double Vanity,Eat-in Kitchen,Entrance Foyer,Keeping Room,Primary Downstairs,Storage,Walk-In Closet(s) |
|---|---|
| Flooring | Carpet,Ceramic Tile,Hardwood |
| Total Fireplaces | 2 |
| Fireplace Features | Den,Gas Log,Living Room,Propane |
| Air Conditioning Y/N | true |
| Heating Y/N | true |
| Fireplace Y/N | true |
| Above Grade Finished Area | 3091 |
| Laundry Features | Laundry Room,Main Level |
| Total Bedrooms | 3 |
| Total Baths | 4 |
Exterior Features
| Exterior Amenities | Rain Gutters |
|---|---|
| Fencing | None |
| Parking Features | Concrete,Garage Faces Side |
| Water Source | Well |
| Lot Size Area | 0.7 |
| Foundation Details | Crawlspace |
| Building Area Total | 3091 |
| Lot Size Acres | 0.7 |
| Road Surface Type | Paved |
Amenities
- Foreclosure
- Views
- Short Sale
- New Construction
- Adult 55+
- Lease To Own
- No HOA Fees
- Furnished
- Primary On Main
- Air Conditioning
- Seller Finance
- Green
- Fixer Upper
- Horse
- Golf
- Fireplace
- Deck
- Garage
- Basement
- Pool
Property vs Single Family Average in 27597
Price
Year Built

 © 2026 Longleaf Pines Association of Realtors MLS. All Rights Reserved. IDX information is provided exclusively for consumers' personal, non-commercial use and may not be used for any purpose other than to identify prospective properties consumers may be interested in purchasing. Information deemed reliable but not guaranteed. Properties marked with the IDX icon are provided courtesy of the Longleaf Pines Association of Realtors MLS, Inc., Internet Data Exchange (IDX).
