
Adult 55+
Address
1407 Abbotsford Way, Cary, NC
Price
$ 679,900
Property Attributes
- MLS#10191919
- TypeSingle Family
- Listing Status Active
- CountyChatham
- CityCary
- NeighborhoodCourtyards on OKelly Chapel
- Zip27519
- StyleTransitional
- Year Built2017
- Price$ 679,900
- Bedrooms3
- Full Bathrooms3
- Half Bathrooms0
- Sqr Footage2094
- Lot Size0.14 Acres
Data Source:
Triangle MLS (TMLS)
Property Description
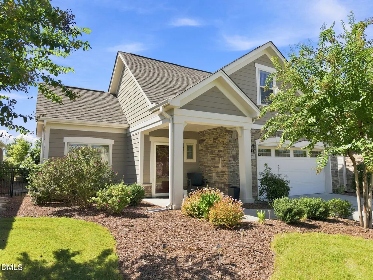
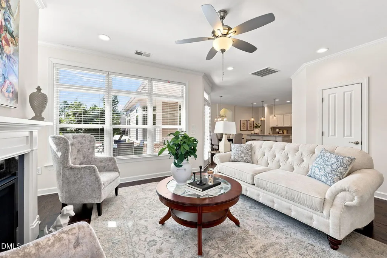
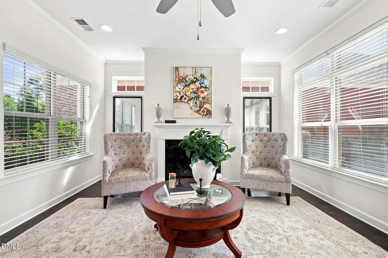
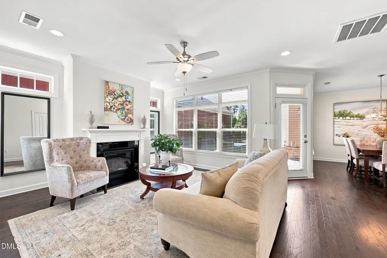
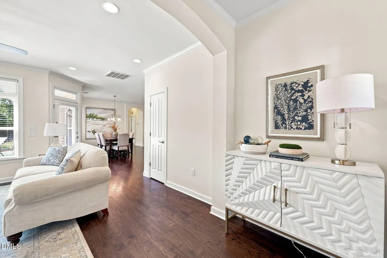
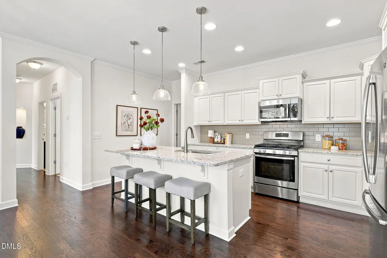
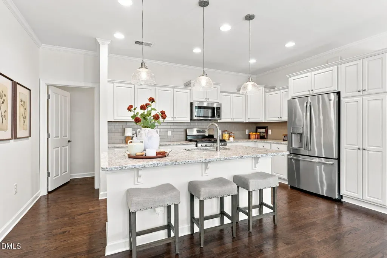
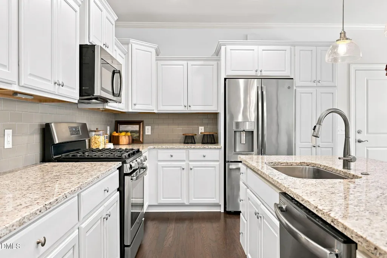
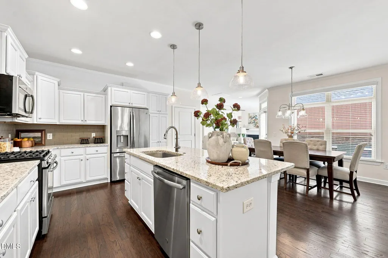
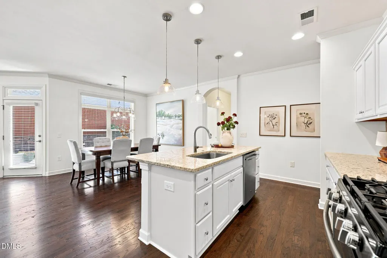
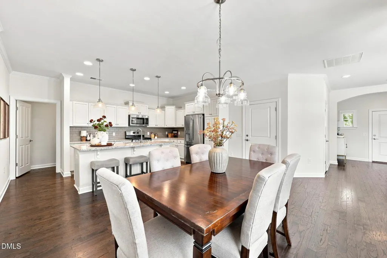
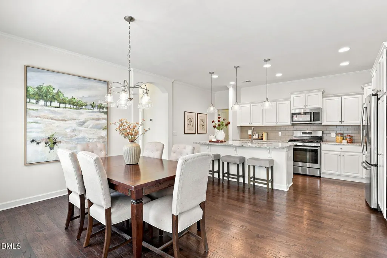
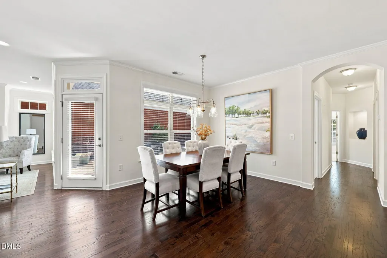
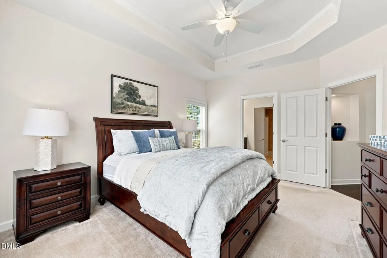
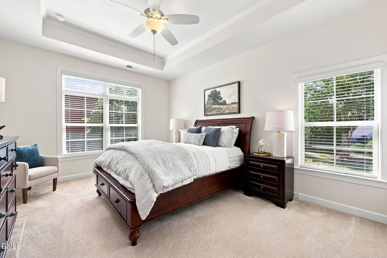
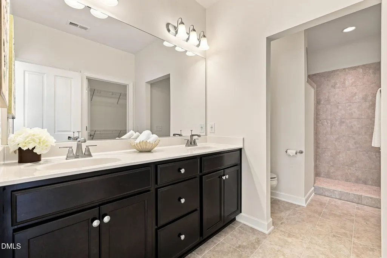
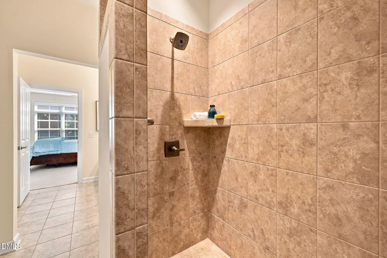
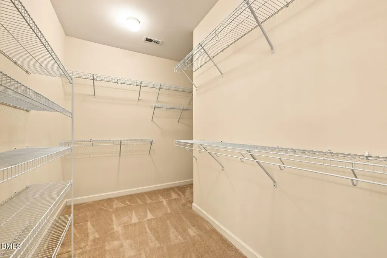
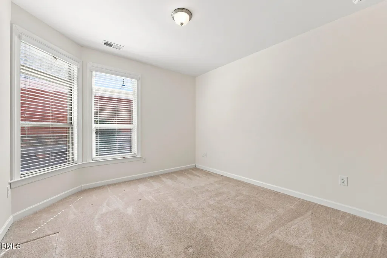
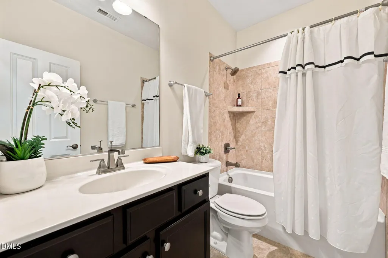
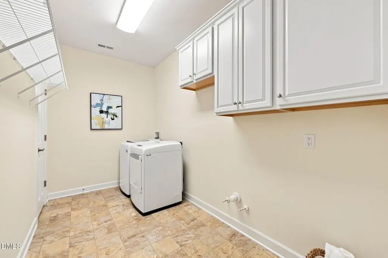
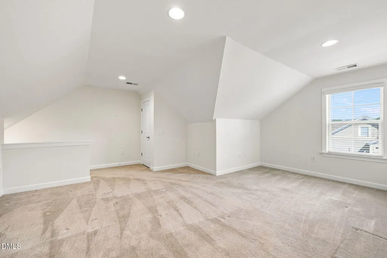
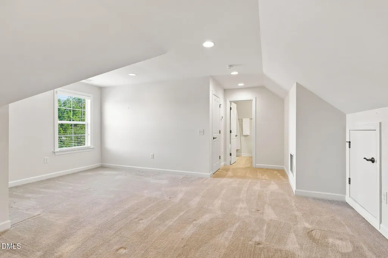
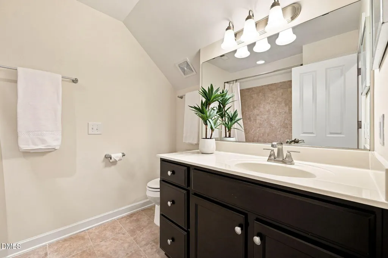
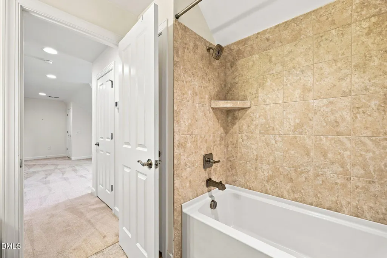
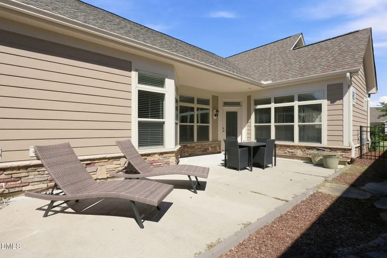
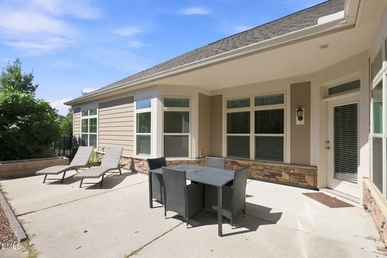
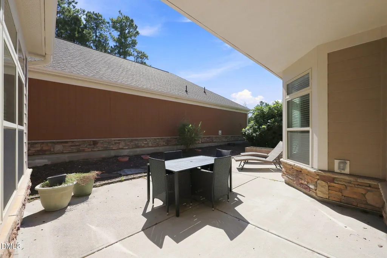
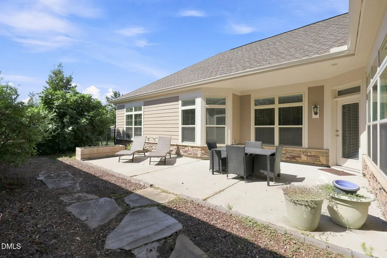
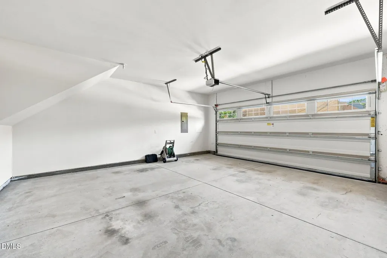
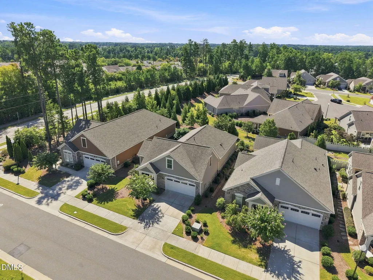
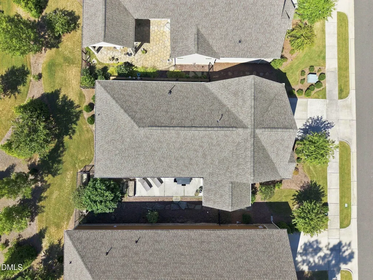
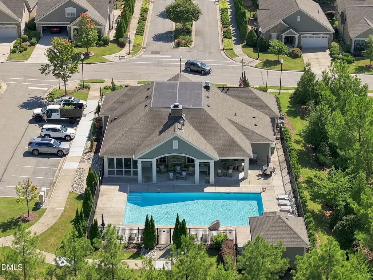
Discover easy, low-maintenance living in the highly desirable Courtyards on O'Kelly Chapel, a vibrant 55+ community! This beautifully designed home offers an open, light-filled floor plan that is perfect for both everyday living and entertaining. The welcoming living room features a cozy gas-log fireplace and flows seamlessly into the well-appointed kitchen, complete with a large center island, breakfast bar, and separate dining area. Enjoy convenient main-level living with a spacious primary suite featuring a generous walk-in closet and a beautifully designed bath with a zero-entry shower for easy access. A second bedroom and full bath are also located on the main floor, along with an exceptionally spacious laundry room. Upstairs, you'll find a large 3rd bedroom with its own full bath—although it's also perfect for a media room, home office, or hobby space. One of the home's most special features is the private courtyard patio, creating your own peaceful outdoor retreat for relaxing, dining, or entertaining. The courtyard also fills the surrounding interior living spaces with abundant natural light, creating a bright and inviting atmosphere throughout the home. Additional highlights include a two-car attached garage and outstanding neighborhood amenities, including a saltwater pool and clubhouse. Nearby access to the American Tobacco Trail makes it easy to enjoy walking, biking, and the outdoors. Best of all, this is truly low-maintenance living, with yard care provided by the HOA. Spend less time maintaining your home and more time enjoying everything this wonderful community and location have to offer!
| Elementary School | Middle School | High School |
|---|---|---|
| Chatham - North Chatham Elementary Elementary School | Chatham - Margaret B Pollard Middle School Middle School | Chatham - Seaforth High School High School |
| Price History | |
|---|---|
| 9/10/2026 | Listed $679,900 |
General Features
| Sewer | Public Sewer |
|---|---|
| Heating | Forced Air,Natural Gas |
| Cooling | Central Air |
| Utilities | Cable Connected,Electricity Connected,Natural Gas Connected |
| Roof | Architectural Shingle |
| Appliances | Dishwasher,Gas Range,Microwave,Refrigerator |
| HOA Fee | 270 |
| Garage Spaces | 2 |
| Association Fee Includes | Maintenance Grounds |
| Patio/Porch Features | Patio |
| Architectural Style | Transitional |
| Construction Materials | Fiber Cement,Stone Veneer |
| Year Built | 2017 |
| Levels | One and One Half |
| Property Subtype | Single Family Residence |
| Assoc Fee Paid Per | Monthly |
| County | Chatham |
| New Construction | false |
| Property Type | Residential |
| Association Amenities | Clubhouse,Pool |
| HOA | true |
| Attached Garage | true |
| Subdivision Name | Courtyards on OKelly Chapel |
| Garage Y/N | true |
| Total Rooms | 6 |
| Full Baths | 3 |
| Status | Active |
| Directions | From NC Hwy 55 take O'Kelly Chapel Rd. Turn on Pittard Sears Road then onto Abbotsford Way. |
| High School | Chatham - Seaforth High School |
| City | Cary |
| Senior Community Y/N | true |
| Lot Size Units | Acres |
| Lot Size Square Feet | 6186 |
| Carport Y/N | false |
| Elementary School | Chatham - North Chatham Elementary |
| Tax Annual Amount | 6035 |
| Middle/Junior High School | Chatham - Margaret B Pollard Middle School |
| Structure Type | Patio Home,Site Built |
| Builder Name | Epcon Communities |
| Standard Status | Active |
Interior Features
| Interior Amenities | Bathtub/Shower Combination,Breakfast Bar,Ceiling Fan(s),Granite Counters,High Ceilings,Kitchen Island,Kitchen/Dining Room Combination,Open Floorplan,Primary Downstairs,Separate Shower,Smooth Ceilings,Storage,Walk-In Closet(s),Walk-In Shower |
|---|---|
| Flooring | Carpet,Ceramic Tile,Hardwood |
| Total Fireplaces | 1 |
| Fireplace Features | Gas Log,Library,Living Room |
| Air Conditioning Y/N | true |
| Heating Y/N | true |
| Fireplace Y/N | true |
| Above Grade Finished Area | 2094 |
| Total Bedrooms | 3 |
| Above Grade Finished Area Source | Appraiser |
| Total Baths | 3 |
Exterior Features
| Exterior Amenities | Courtyard |
|---|---|
| Parking Features | Attached,Driveway,Garage |
| Water Source | Public |
| Lot Size Area | 0.14 |
| Foundation Details | Slab |
| Building Area Total | 2094 |
| Lot Size Acres | 0.14 |
Amenities
- Foreclosure
- Views
- Short Sale
- New Construction
- Adult 55+
- Lease To Own
- No HOA Fees
- Furnished
- Primary On Main
- Air Conditioning
- Seller Finance
- Green
- Fixer Upper
- Horse
- Golf
- Fireplace
- Deck
- Garage
- Basement
- Pool
Property vs Single Family Average in 27519
Price
Year Built

 © 2026 Longleaf Pines Association of Realtors MLS. All Rights Reserved. IDX information is provided exclusively for consumers' personal, non-commercial use and may not be used for any purpose other than to identify prospective properties consumers may be interested in purchasing. Information deemed reliable but not guaranteed. Properties marked with the IDX icon are provided courtesy of the Longleaf Pines Association of Realtors MLS, Inc., Internet Data Exchange (IDX).
