
Eco Friendly
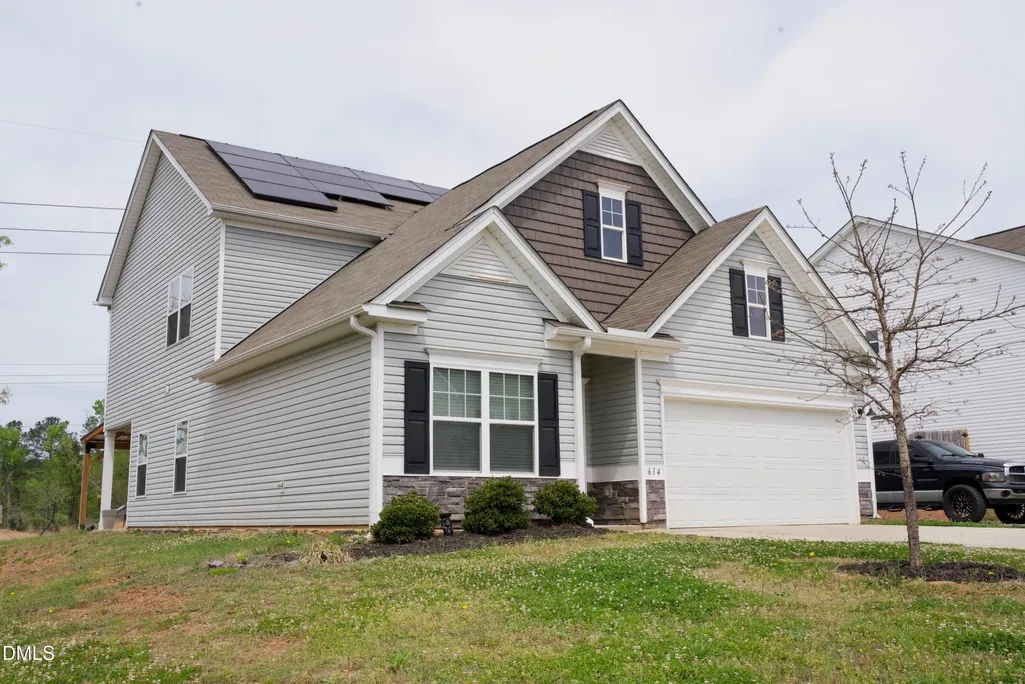


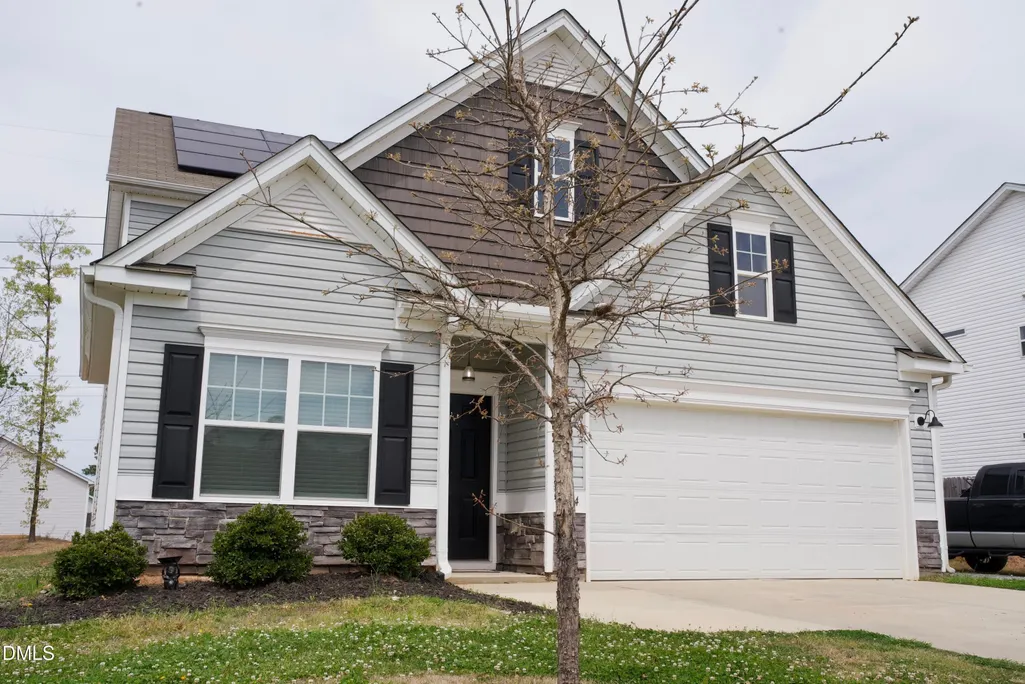


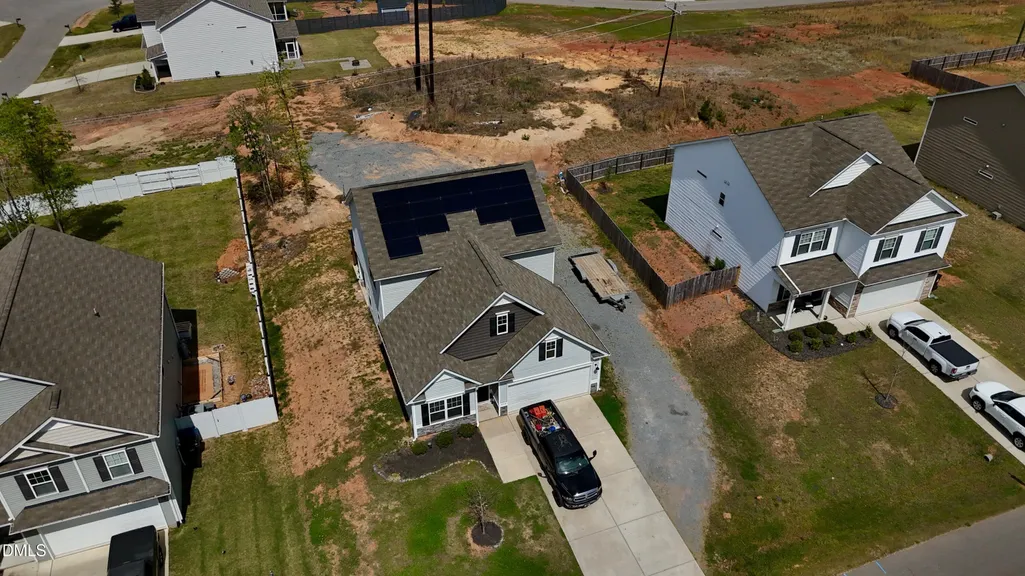








Address
614 Marian Way, Sanford, NC
Price
$ 349,900
Property Attributes
- MLS#10158347
- TypeSingle Family
- Listing Status Active
- CountyLee
- CitySanford
- NeighborhoodNottingham
- Zip27330
- StyleCraftsman, Traditional
- Year Built2020
- Price$ 349,900
- Bedrooms3
- Full Bathrooms2
- Half Bathrooms1
- Sqr Footage2241
- Lot Size0.41 Acres
Data Source:
Triangle MLS (TMLS)
Property Description
Skip the Wait for New Construction - This 5-Year-Old Beauty is Ready Now! Don't miss this opportunity at 614 Marian Way! This beautifully maintained, 5-year-old home has been well cared for and offers move-in ready potential. Perfect for buyers seeking a newer home without the wait of new construction. Convenient Sanford location with easy access to everyday amenities. Property sold as-is. New loan required. EMD to be held by buyer's closing attorney or escrow agent. Book your showing today!
| Elementary School | Middle School | High School |
|---|---|---|
| Lee - Benjamin T Bullock Elementary School Elementary School | Lee - West Lee Middle School Middle School | Lee - Lee County High School High School |
| Price History | |
|---|---|
| 8/19/2026 | Listed $349,900 |
General Features
| Sewer | Community Sewer,Other,Other30 |
|---|---|
| Heating | Electric,None |
| Cooling | Ceiling Fan(s),Central Air |
| Utilities | Cable Available,Electricity Connected,Water Connected |
| Roof | Shingle |
| Appliances | Disposal,Electric Range,Electric Water Heater,Exhaust Fan,Free-Standing Range,Free-Standing Refrigerator,Microwave,Refrigerator,Stainless Steel Appliance(s),Water Heater |
| Zoning | SN-12 |
| HOA Fee | 8 |
| Garage Spaces | 2 |
| Association Fee Includes | None |
| Patio/Porch Features | Awning(s),Patio |
| Architectural Style | Craftsman,Traditional |
| Construction Materials | Stone,Vinyl Siding |
| Year Built | 2020 |
| View | None |
| Stories Count | 1 |
| Levels | Two |
| Property Subtype | Single Family Residence |
| Community Features | None |
| Accessibility | Visitor Bathroom |
| Assoc Fee Paid Per | Annually |
| County | Lee |
| New Construction | false |
| Property Type | Residential |
| Association Amenities | None |
| HOA | true |
| Attached Garage | true |
| Subdivision Name | Nottingham |
| Garage Y/N | true |
| Green Energy Generation | Solar |
| Other Structures | None |
| Total Rooms | 5 |
| Full Baths | 2 |
| Status | Active |
| Directions | From Cary NC, Turn right onto the US-1 S/US-64 W ramp Follow US-1 to Sanford. Take exit 69B from US-1 Take Burns Dr, Pathway Dr and Crusaders Dr to Marian Way |
| High School | Lee - Lee County High School |
| City | Sanford |
| Senior Community Y/N | false |
| Lot Size Units | Acres |
| Lot Size Square Feet | 17860 |
| Elementary School | Lee - Benjamin T Bullock Elementary School |
| Tax Annual Amount | 3953.16 |
| Middle/Junior High School | Lee - West Lee Middle School |
| Structure Type | Site Built |
| Standard Status | Active |
Interior Features
| Interior Amenities | Ceiling Fan(s),Granite Counters,Open Floorplan |
|---|---|
| Flooring | Luxury Vinyl |
| Air Conditioning Y/N | true |
| Heating Y/N | false |
| Window Features | Blinds,Screens |
| Above Grade Finished Area | 2241 |
| Half Baths | 1 |
| Laundry Features | Electric Dryer Hookup,Inside,Laundry Room,Main Level,Washer Hookup |
| Total Bedrooms | 3 |
| Above Grade Finished Area Source | Appraiser |
| Total Baths | 3 |
Exterior Features
| Exterior Amenities | None |
|---|---|
| Fencing | None |
| Parking Features | Attached,Driveway,Garage,Garage Faces Front |
| Lot Features | Back Yard,None |
| Water Source | Community Water |
| Lot Size Area | 0.41 |
| Foundation Details | Slab |
| Building Area Total | 2241 |
| Lot Size Acres | 0.41 |
| Road Surface Type | Paved |
Amenities
- Foreclosure
- Views
- Short Sale
- New Construction
- Adult 55+
- Lease To Own
- No HOA Fees
- Furnished
- Primary On Main
- Air Conditioning
- Seller Finance
- Green
- Fixer Upper
- Horse
- Golf
- Fireplace
- Deck
- Garage
- Basement
- Pool
Property vs Single Family Average in 27330
Price
Year Built

 © 2026 Longleaf Pines Association of Realtors MLS. All Rights Reserved. IDX information is provided exclusively for consumers' personal, non-commercial use and may not be used for any purpose other than to identify prospective properties consumers may be interested in purchasing. Information deemed reliable but not guaranteed. Properties marked with the IDX icon are provided courtesy of the Longleaf Pines Association of Realtors MLS, Inc., Internet Data Exchange (IDX).
