
Views - Primary on Main
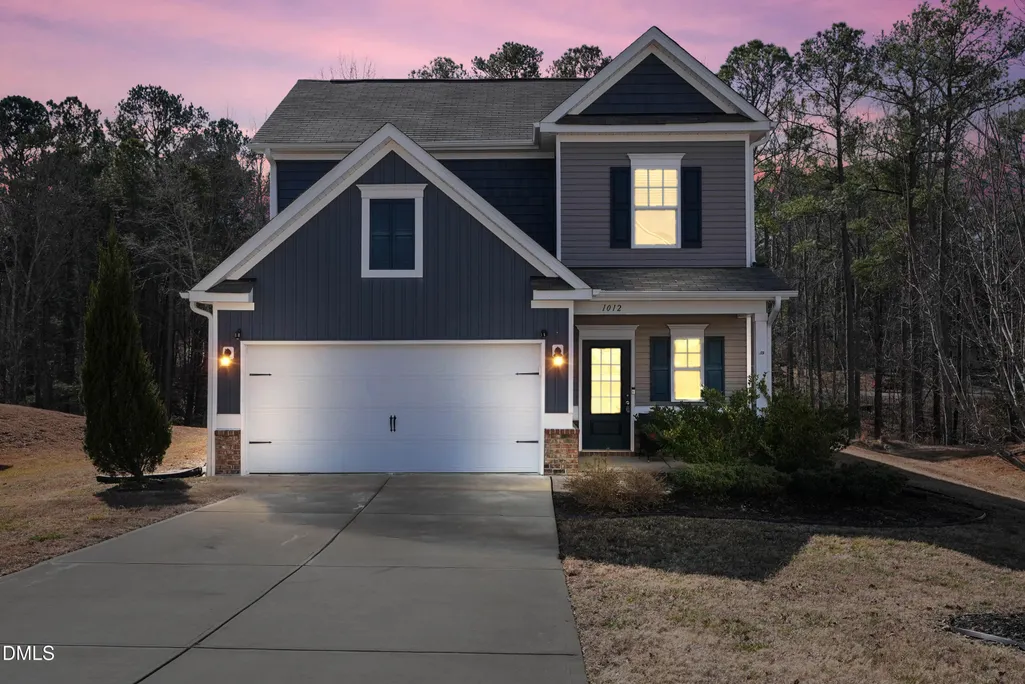
Address
1012 Archer Lane, Sanford, NC
Price
$ 285,000
Property Attributes
- MLS#10177430
- TypeSingle Family
- Listing Status Pending
- CountyLee
- CitySanford
- AreaLee
- NeighborhoodNottingham
- Zip27330
- StyleA-Frame, Craftsman, Traditional
- Year Built2018
- Taxes$ 3513
- Price$ 285,000
- Bedrooms3
- Full Bathrooms2
- Half Bathrooms1
- Sqr Footage1805
- Lot Size0.36 Acres
Data Source:
Triangle MLS (TMLS)
Property Description
Welcome to 1012 Archer Lane — a beautifully designed 3-bedroom, 2.5-bath home that balances everyday comfort with effortless style. From the moment you step inside, you'll notice the abundance of natural light pouring through the windows, accentuating the airy, open floor plan that connects the living, dining, and kitchen areas seamlessly. Whether you're hosting friends or enjoying a quiet evening in, this layout adapts to the way you live. The main-level en-suite offers the ideal retreat — a private bedroom with its own full bath, perfect for guests, multi-generational living, or a primary suite tucked away from the rest of the home. Upstairs, two additional bedrooms and a full bath provide generous space for family, a home office, or whatever fits your needs. A convenient half-bath on the main level adds everyday practicality. The kitchen flows naturally into the living space, so conversation never stops — and with the natural light streaming in all day, every room feels warm and welcoming. Refrigerator, washer, and dryer all convey, making move-in that much easier. Please note: select photos have been virtually staged.
| Elementary School | Middle School | High School |
|---|---|---|
| Lee - Benjamin T Bullock Elementary School Elementary School | Lee - West Lee Middle School Middle School | Lee - Lee County High School High School |
| Price History | |
|---|---|
| 7/1/2026 | Listed $299,000 |
| 7/22/2026 | 5$285,000 |
General Features
| Sewer | Public Sewer |
|---|---|
| Heating | Central |
| Cooling | Central Air |
| Roof | Shingle |
| Appliances | Dishwasher,Dryer,Electric Range,Free-Standing Electric Range,Free-Standing Range,Free-Standing Refrigerator,Microwave,Range,Refrigerator,Stainless Steel Appliance(s),Washer,Washer/Dryer |
| Zoning | SN-12 |
| HOA Fee | 100 |
| Garage Spaces | 2 |
| Association Fee Includes | Unknown |
| Patio/Porch Features | Covered,Deck,Front Porch,Patio,Porch |
| Architectural Style | A-Frame,Craftsman,Traditional |
| Construction Materials | Stone,Vertical Siding,Vinyl Siding |
| Year Built | 2018 |
| View | Neighborhood,Trees/Woods |
| Stories Count | 1 |
| Levels | Two |
| Rooms | Primary Bedroom |
| Property Subtype | Single Family Residence |
| Community Features | None |
| Assoc Fee Paid Per | Annually |
| County | Lee |
| New Construction | false |
| Property Type | Residential |
| HOA | true |
| Attached Garage | true |
| Subdivision Name | Nottingham |
| Garage Y/N | true |
| Total Rooms | 1 |
| Full Baths | 2 |
| Status | Pending |
| Directions | GPS |
| High School | Lee - Lee County High School |
| City | Sanford |
| Senior Community Y/N | false |
| Lot Size Units | Square Feet |
| Lot Size Square Feet | 15681.6 |
| Carport Y/N | false |
| Elementary School | Lee - Benjamin T Bullock Elementary School |
| Tax Annual Amount | 3513.53 |
| Middle/Junior High School | Lee - West Lee Middle School |
| Structure Type | House,Site Built |
| Building Area Units | Square Feet |
| Living Area Units | Square Feet |
| Standard Status | Pending |
| Main Lvl Beds: Yes/No | 1 |
Interior Features
| Interior Amenities | Ceiling Fan(s),Crown Molding,Double Vanity,Open Floorplan,Master Downstairs,Recessed Lighting,Smooth Ceilings,Stone Counters,Walk-In Closet(s) |
|---|---|
| Flooring | Carpet,Vinyl,Wood |
| Common Walls | No Common Walls,No One Above |
| Air Conditioning Y/N | true |
| Heating Y/N | true |
| Fireplace Y/N | false |
| Above Grade Finished Area | 1805 |
| Half Baths | 1 |
| Laundry Features | Inside,Laundry Room,Lower Level,Main Level |
| Total Bedrooms | 3 |
| Below Grade Finished Area Unit Type | Square Feet |
| Above Grade Finished Area Unit Type | Square Feet |
| Total Baths | 3 |
Exterior Features
| Exterior Amenities | Rain Gutters |
|---|---|
| Parking Features | Attached,Concrete,Driveway,Garage,Garage Faces Front |
| Lot Features | Hardwood Trees |
| Water Source | Public |
| Lot Size Area | 15681.6 |
| Foundation Details | Slab |
| Spa | false |
| Building Area Total | 1805 |
| Lot Dimensions | See Plat Map |
| Lot Size Acres | 0.36 |
| Waterfront Y/N | false |
| Horse Y/N | false |
Amenities
- Foreclosure
- Views
- Short Sale
- New Construction
- Adult 55+
- Lease To Own
- No HOA Fees
- Furnished
- Primary On Main
- Air Conditioning
- Seller Finance
- Green
- Fixer Upper
- Horse
- Golf
- Fireplace
- Deck
- Garage
- Basement
- Pool
Property vs Single Family Average in 27330
Price
Year Built

 © 2026 Longleaf Pines Association of Realtors MLS. All Rights Reserved. IDX information is provided exclusively for consumers' personal, non-commercial use and may not be used for any purpose other than to identify prospective properties consumers may be interested in purchasing. Information deemed reliable but not guaranteed. Properties marked with the IDX icon are provided courtesy of the Longleaf Pines Association of Realtors MLS, Inc., Internet Data Exchange (IDX).
